44 Rogers Road
Kittery, Maine
Kittery · Maine

44 Rogers Road

The story of a complete restoration, told room by room.
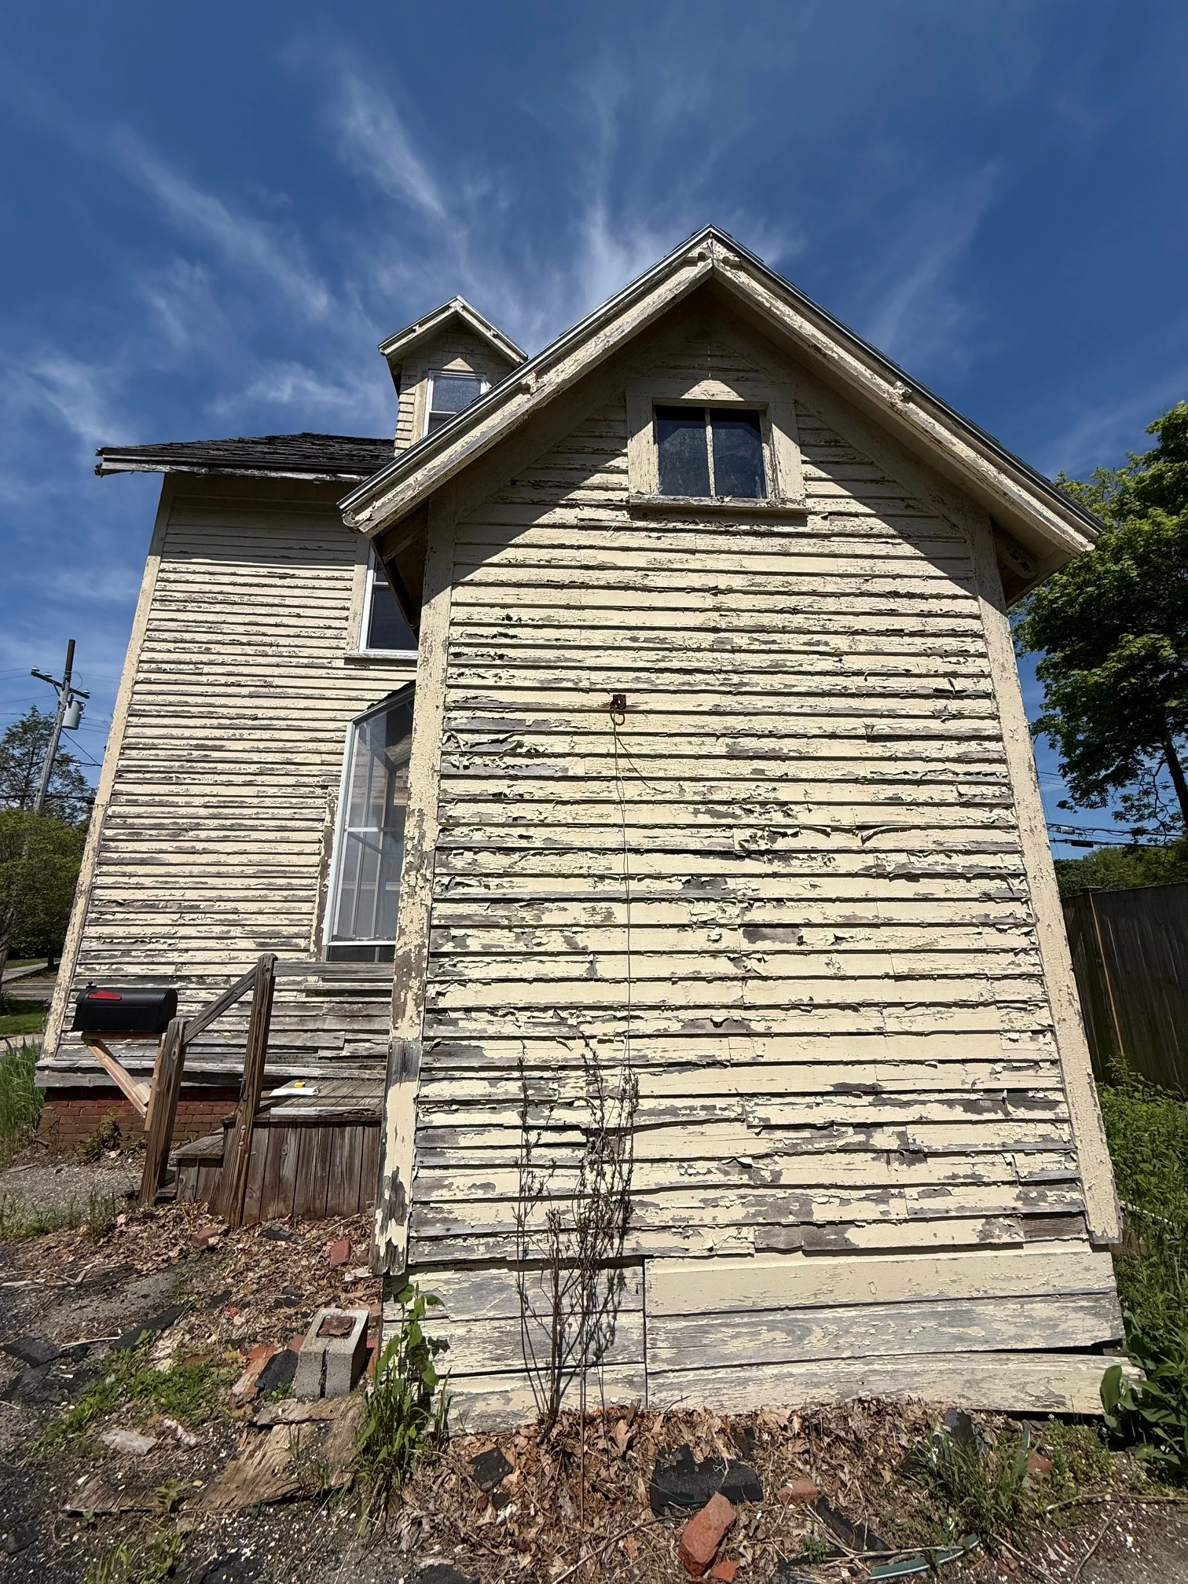
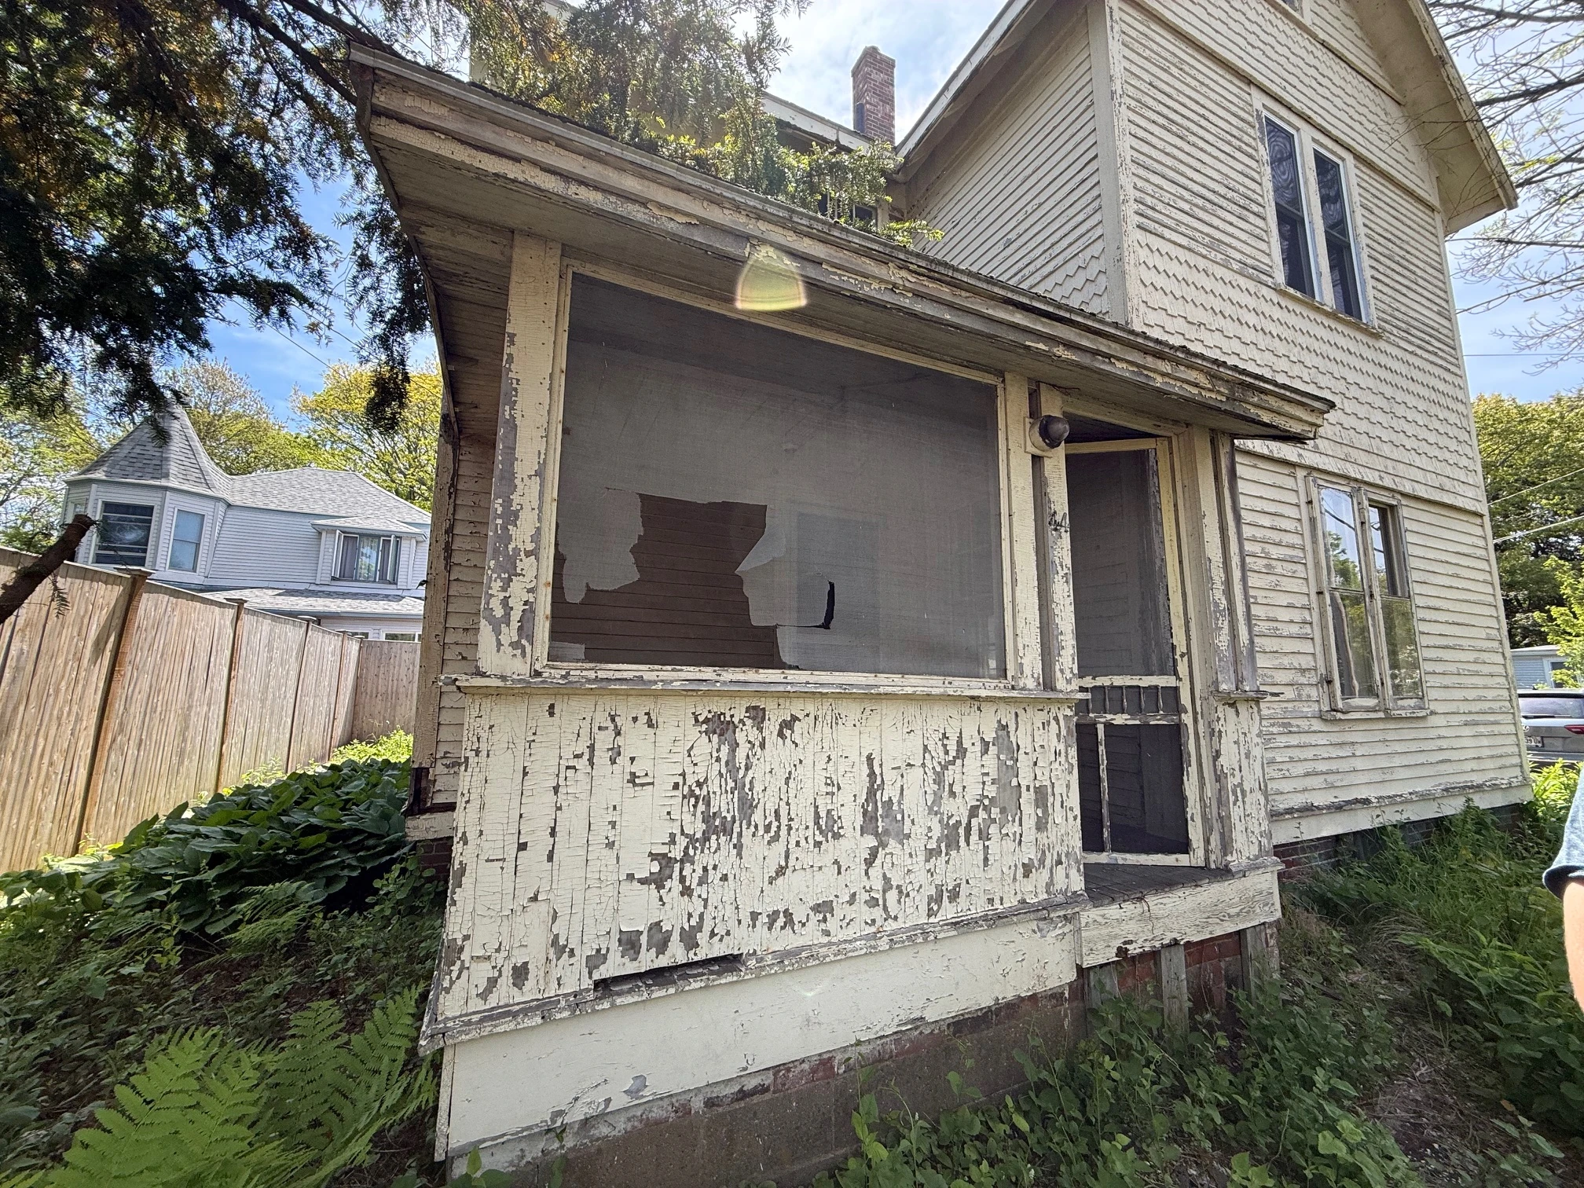
The unrestored house at 44 Rogers Road, as found
Exterior — Before
Scroll
01 / The House

Before

A nineteenth-century house at the edge of Kittery, worn down to its bones.
Front elevation of the unrestored house
Exterior — Before
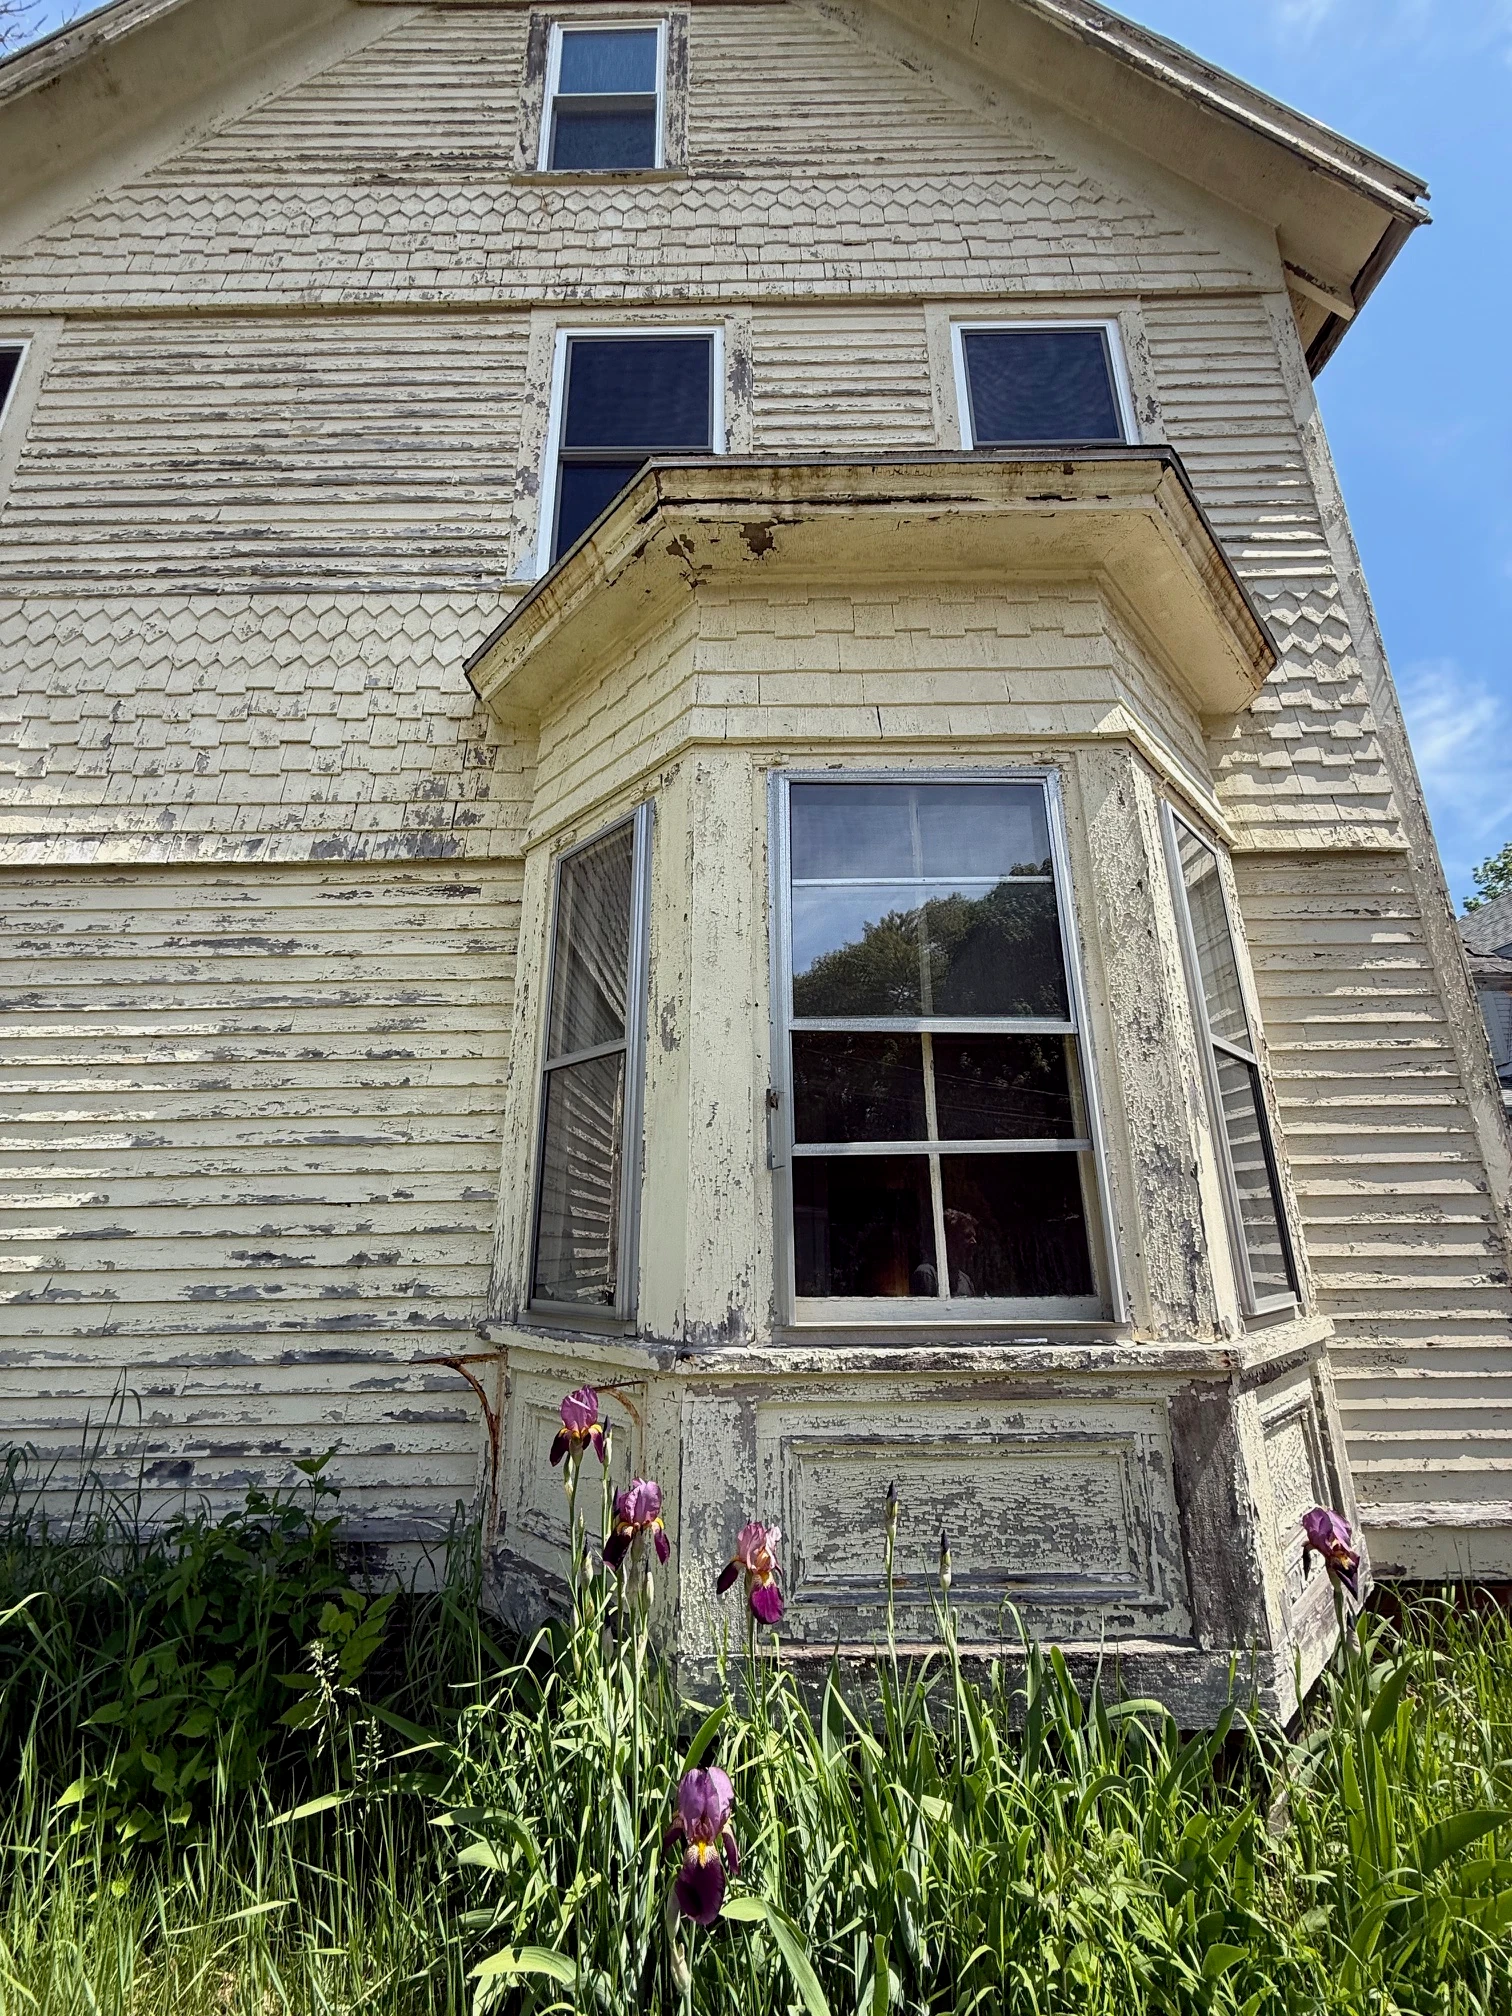
Bay window with weathered siding
Exterior Detail — Before
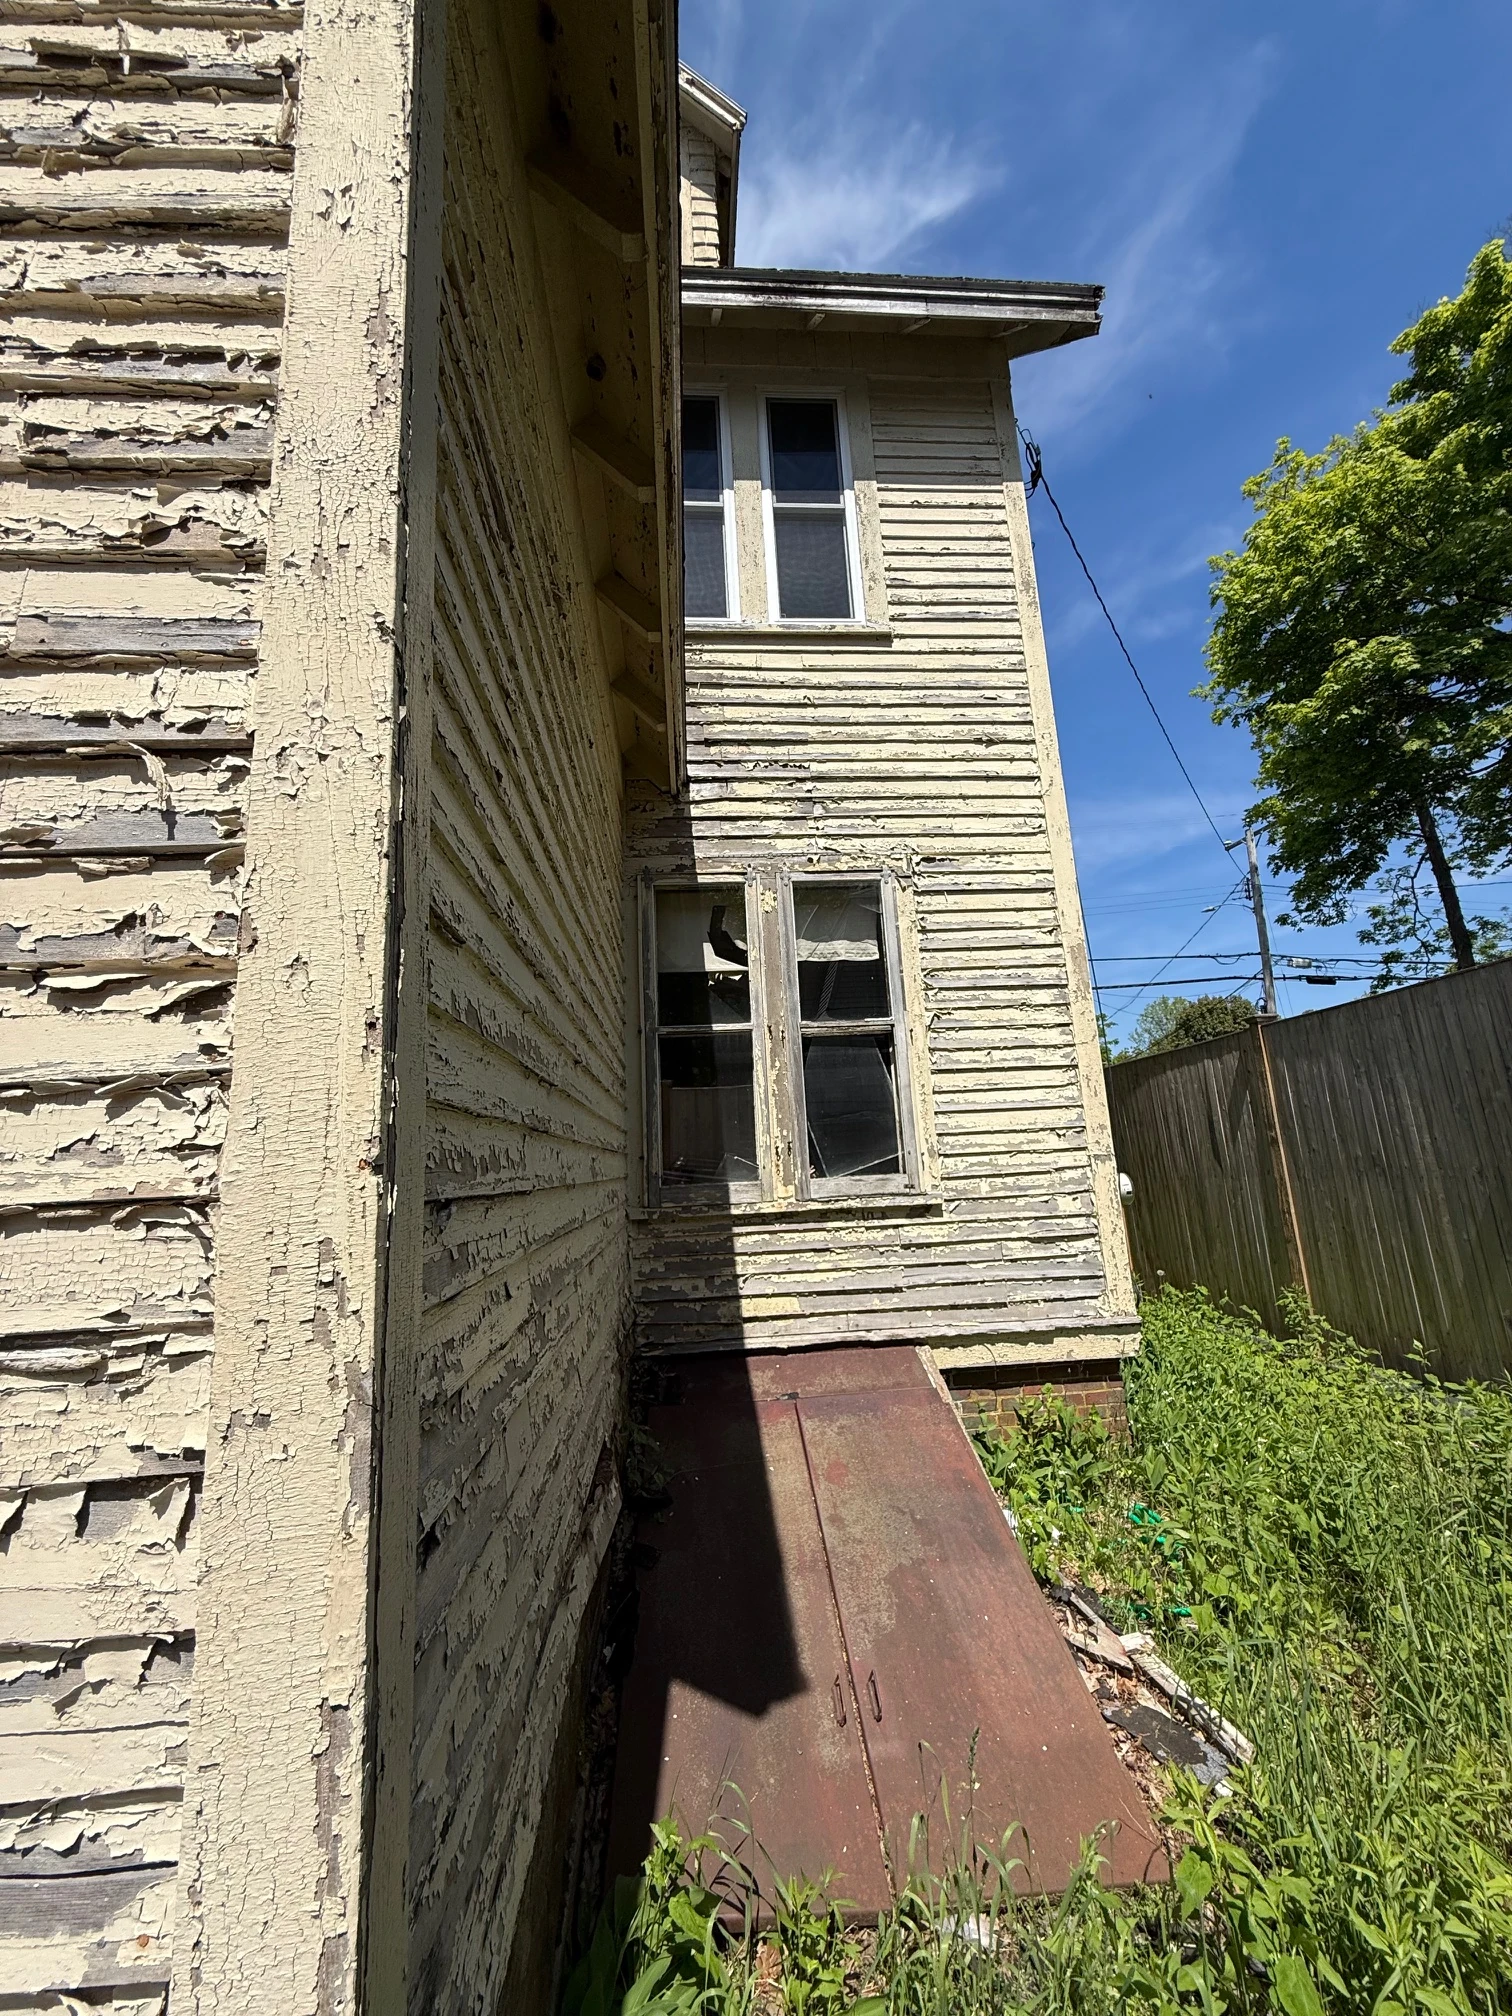
Narrow side elevation of the house
Exterior — Before
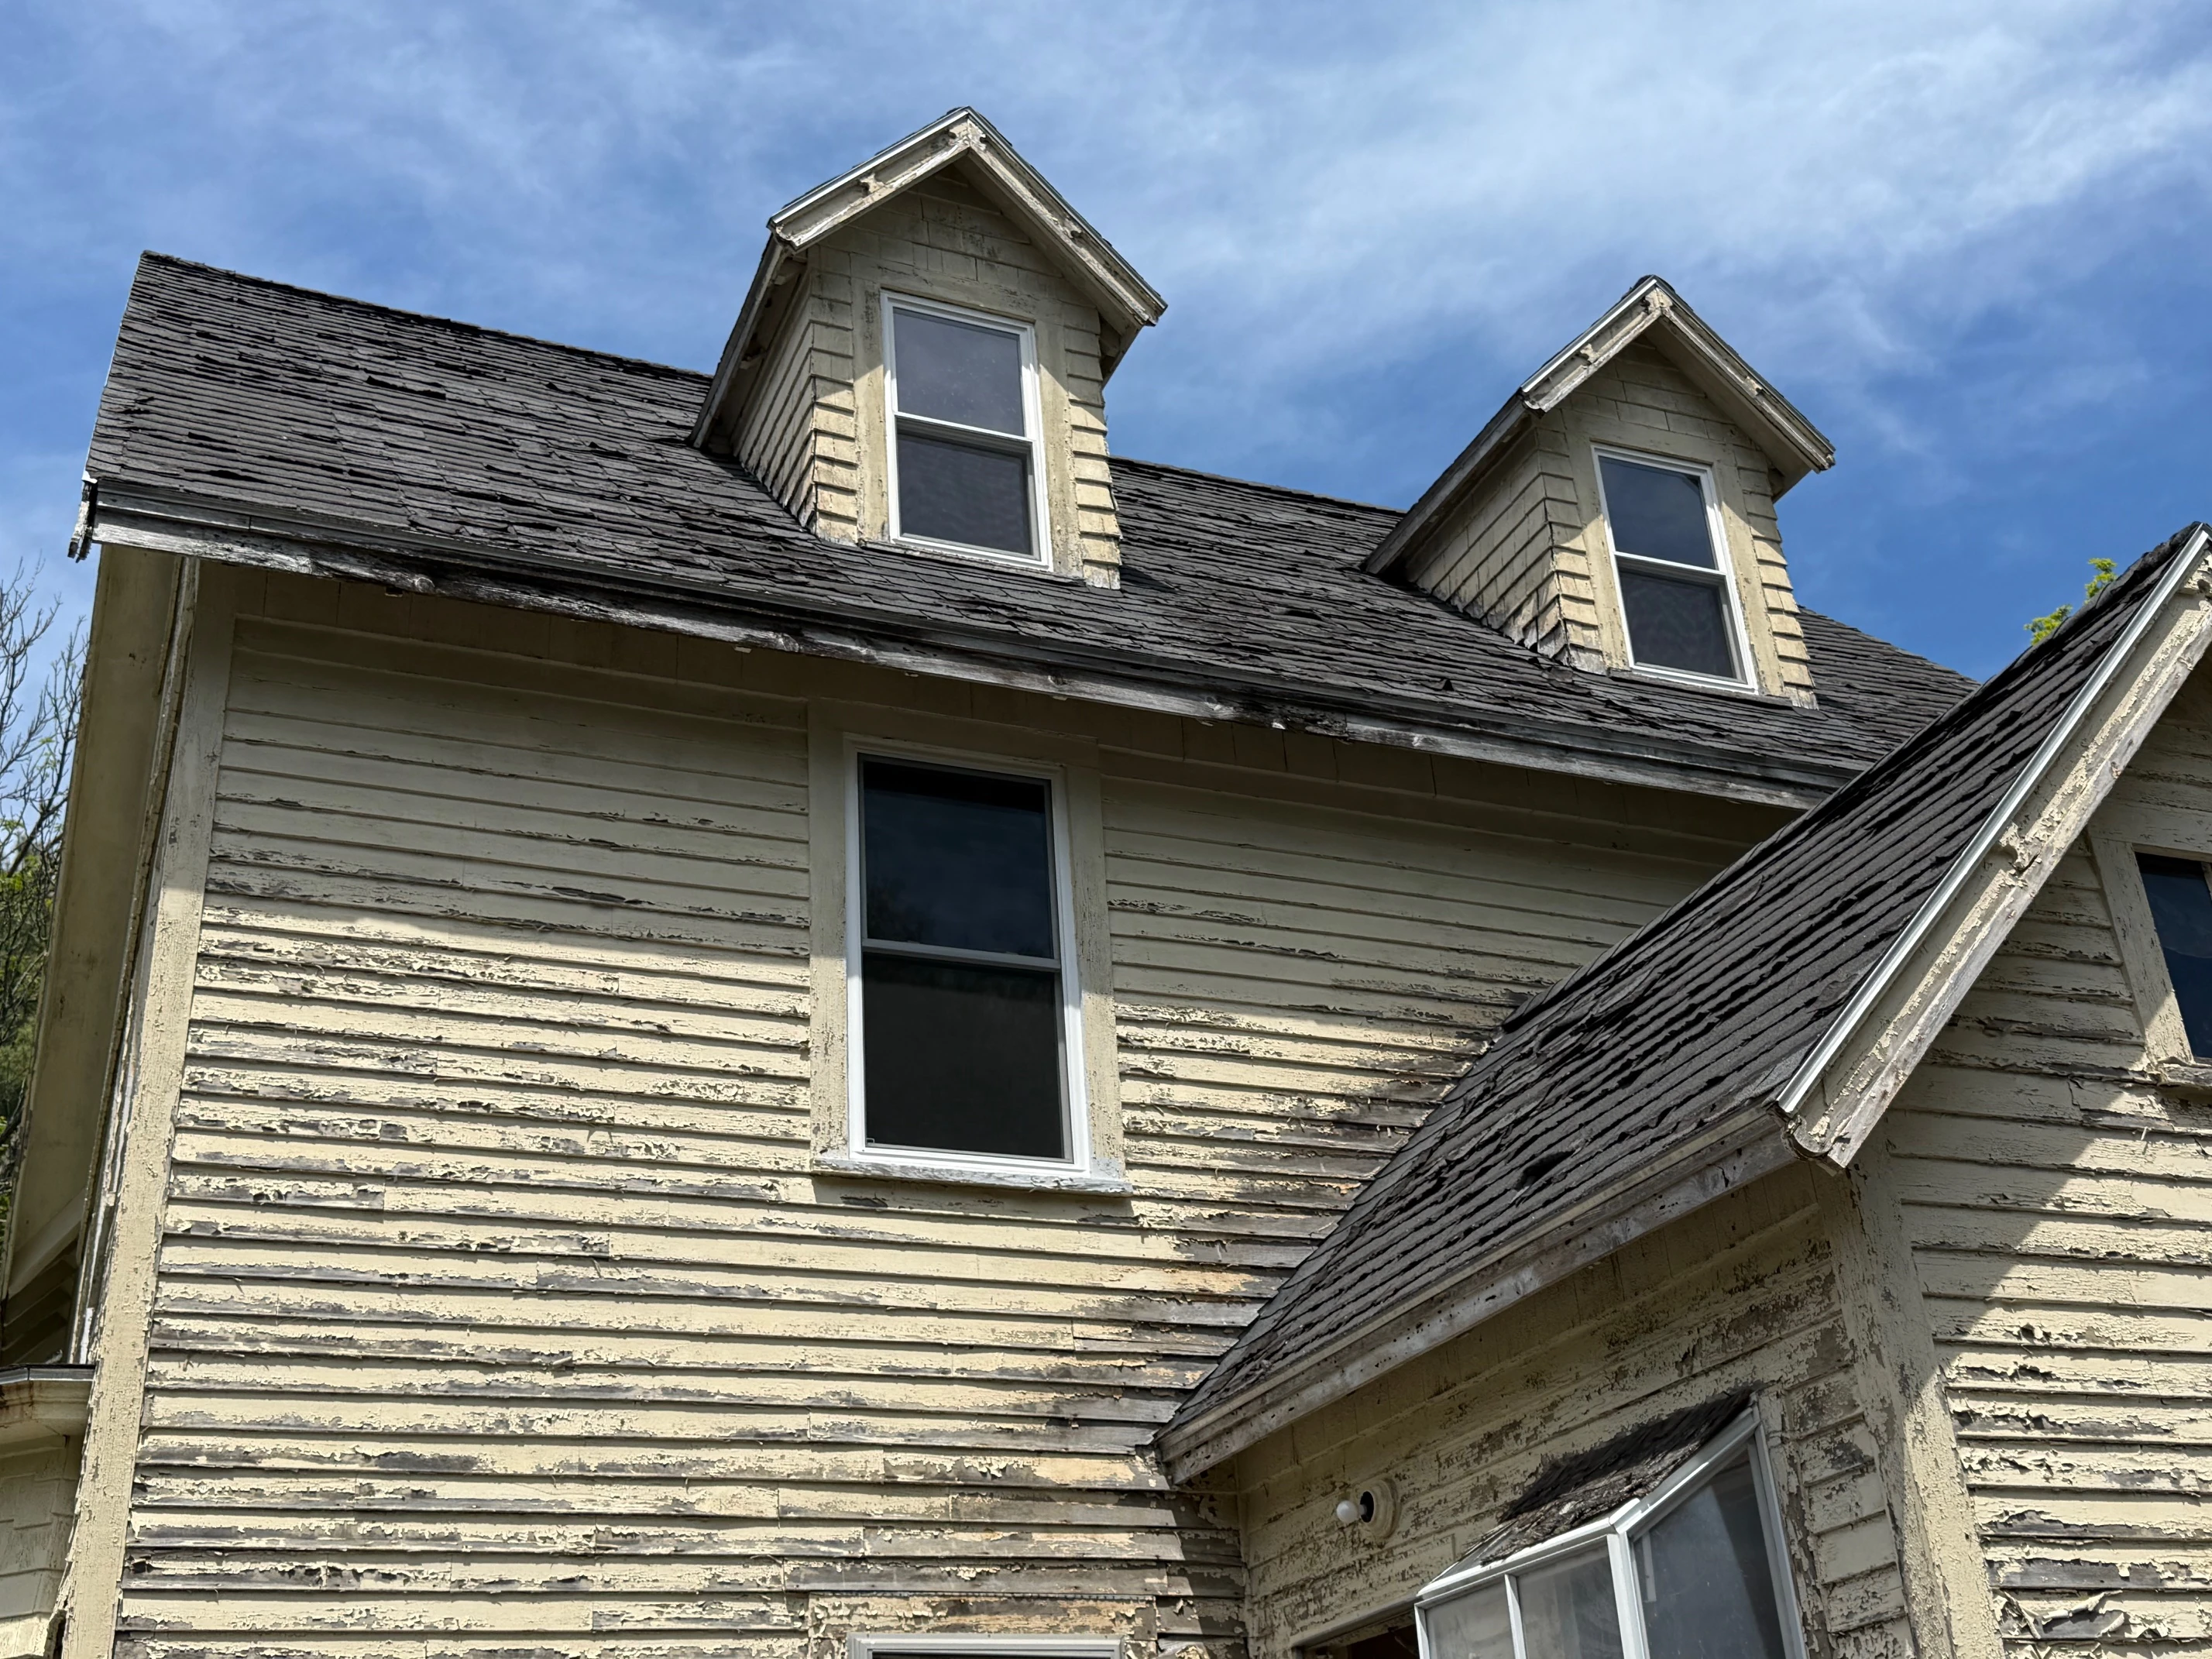
Roofline and dormers before restoration
Roofline — Before
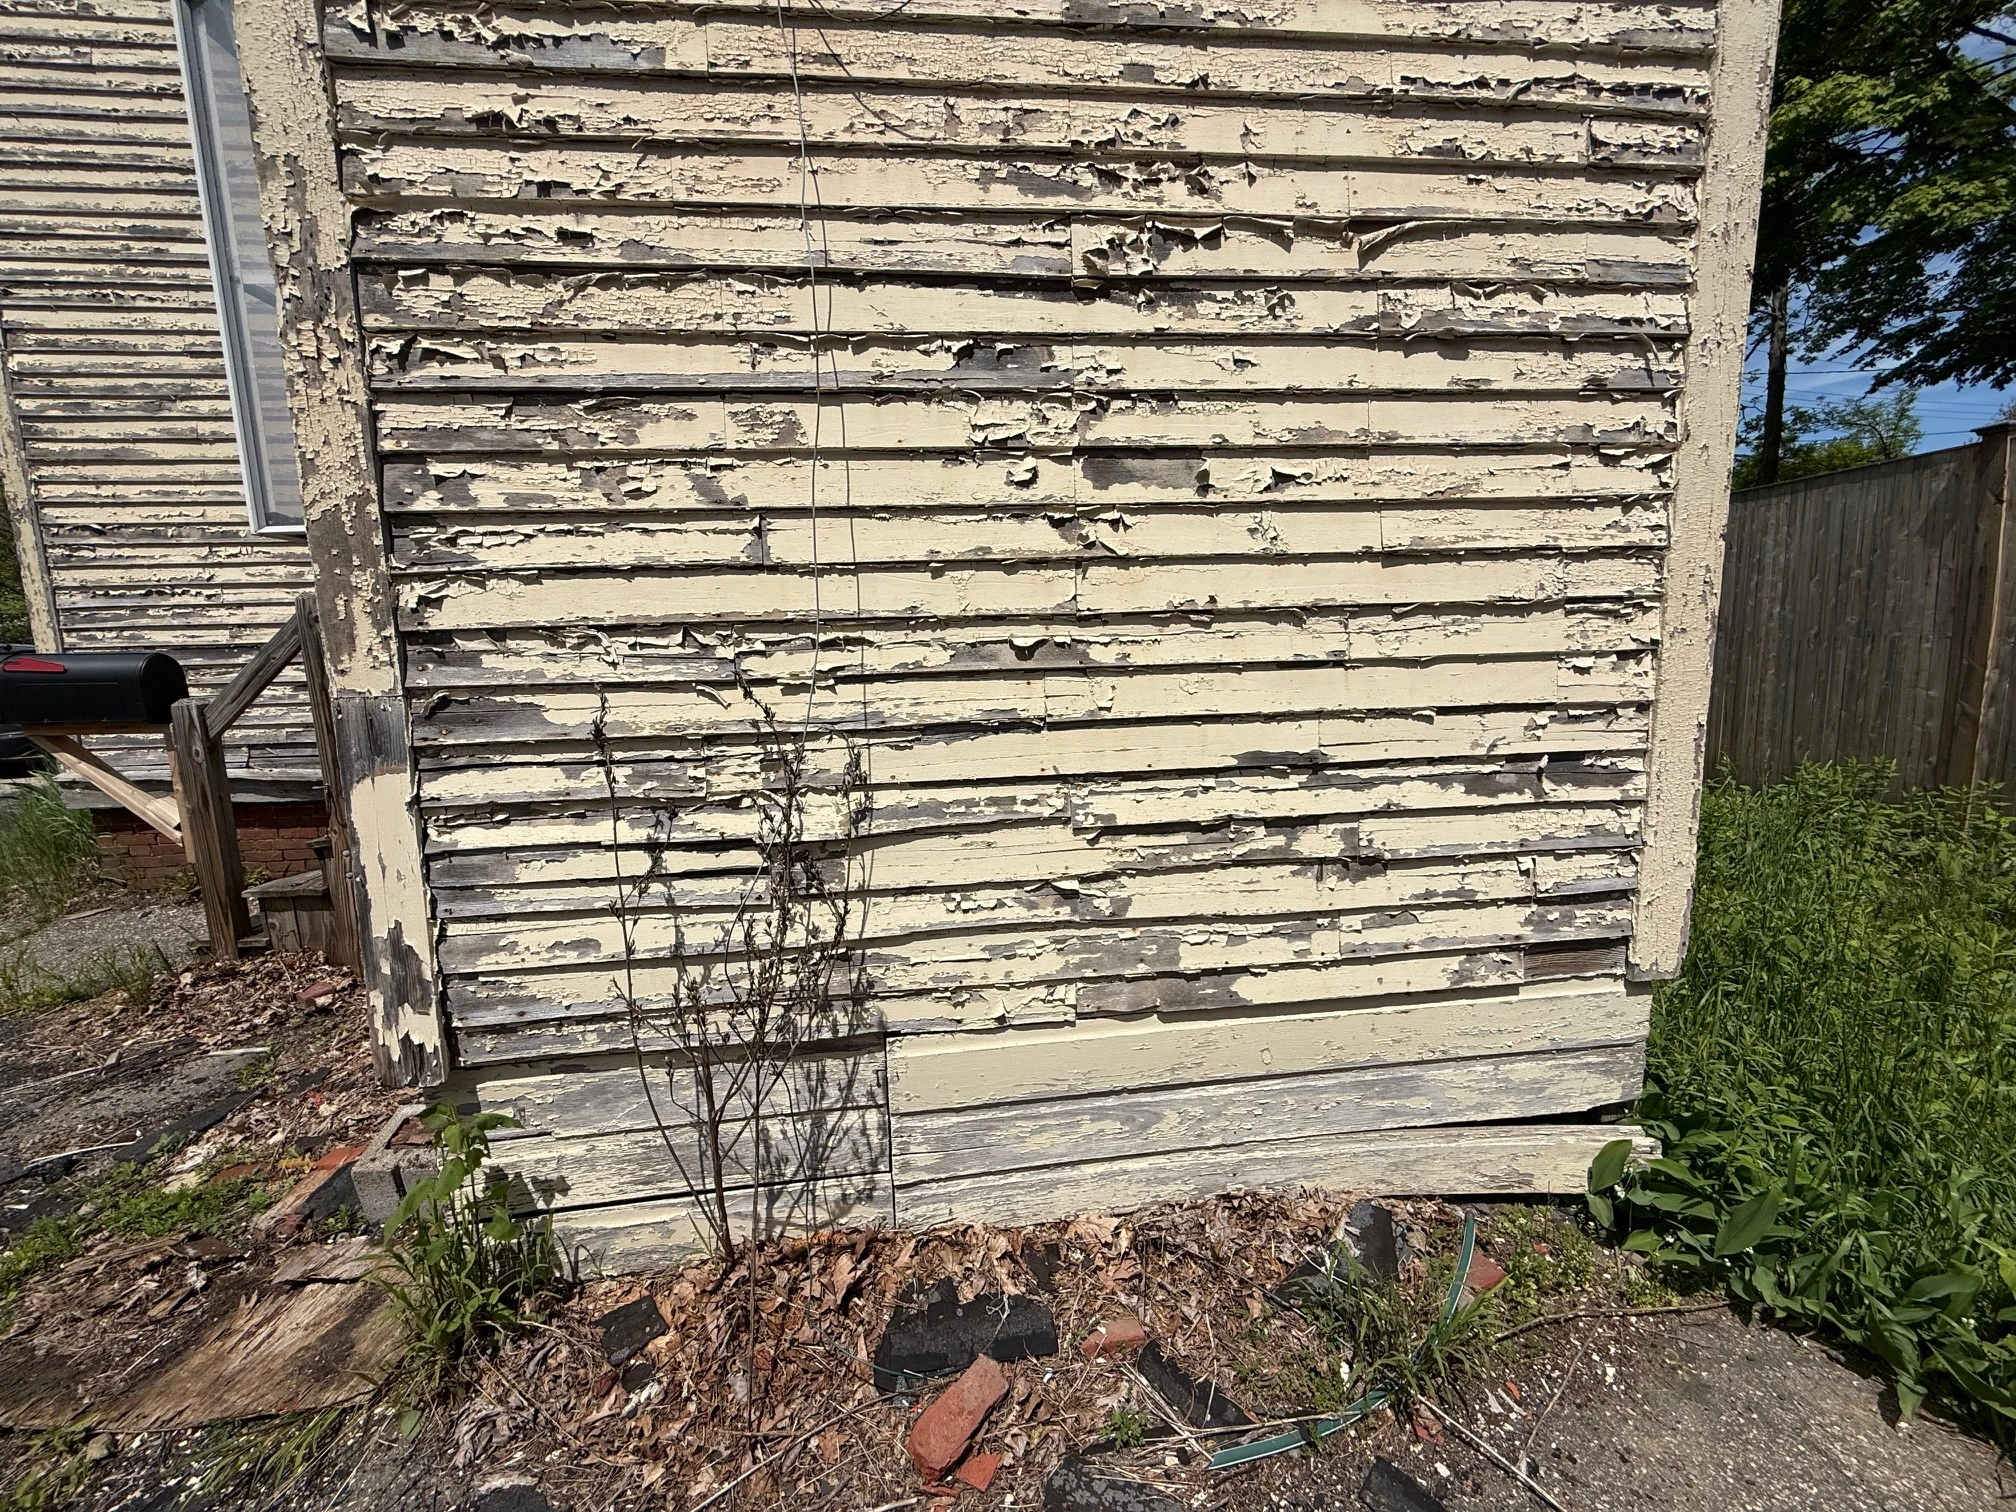
Peeling paint on the original clapboard
Exterior Detail — Before
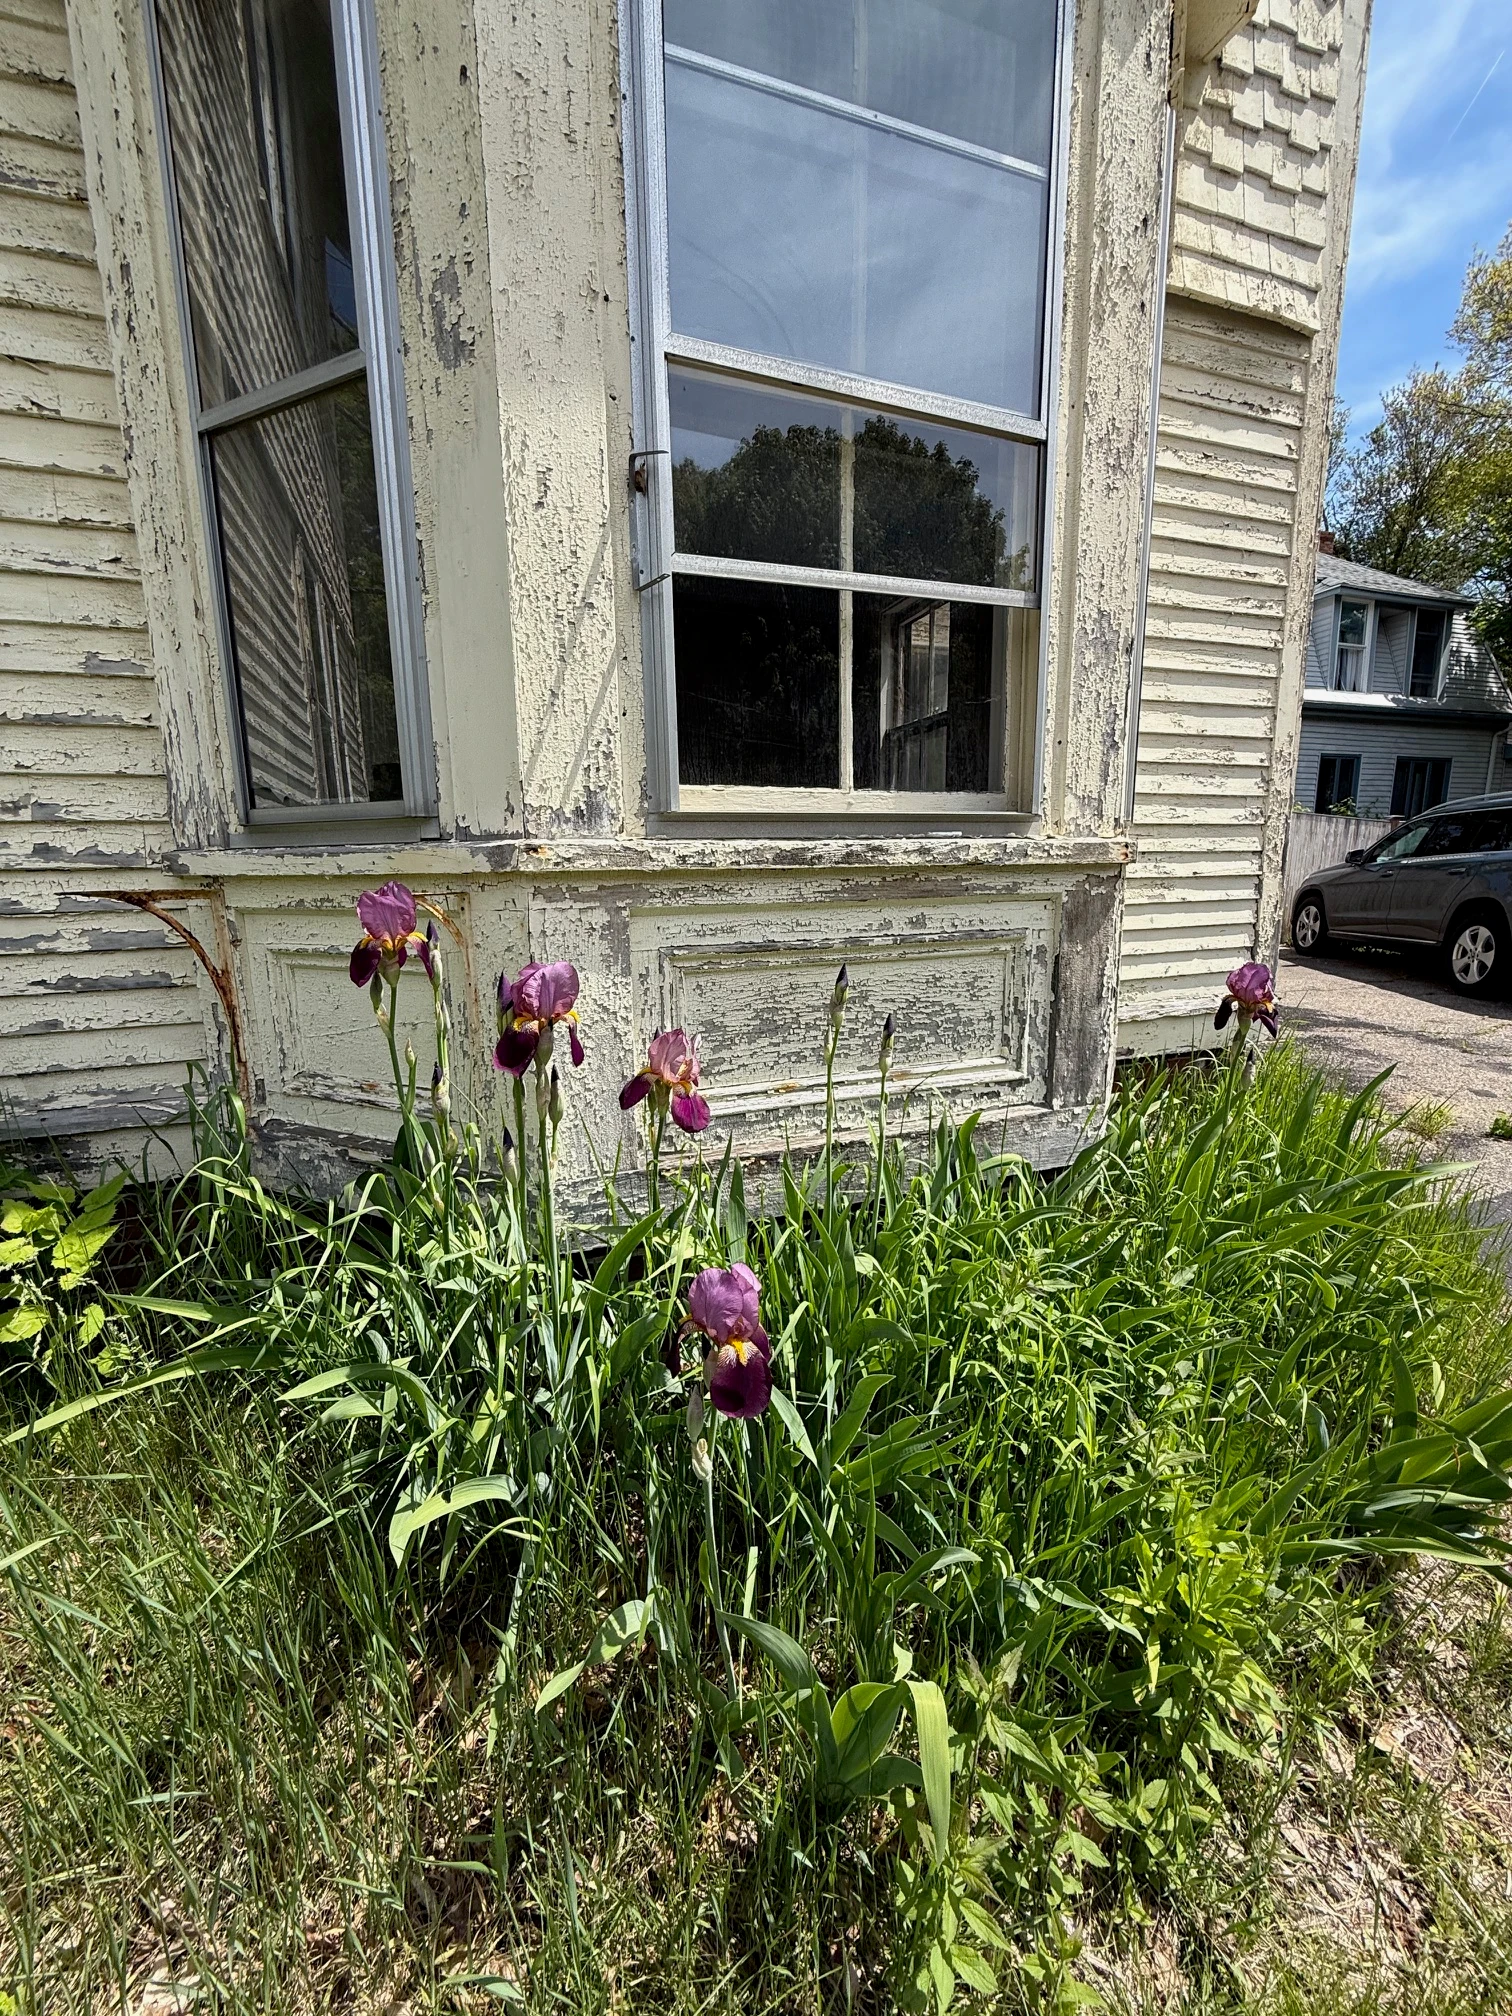
Irises growing against the worn bay window
Exterior Detail — Before
Old screened porch leaning against the south side
Screened Porch — Before

Good bones. Little else.

02

Crossing the Threshold
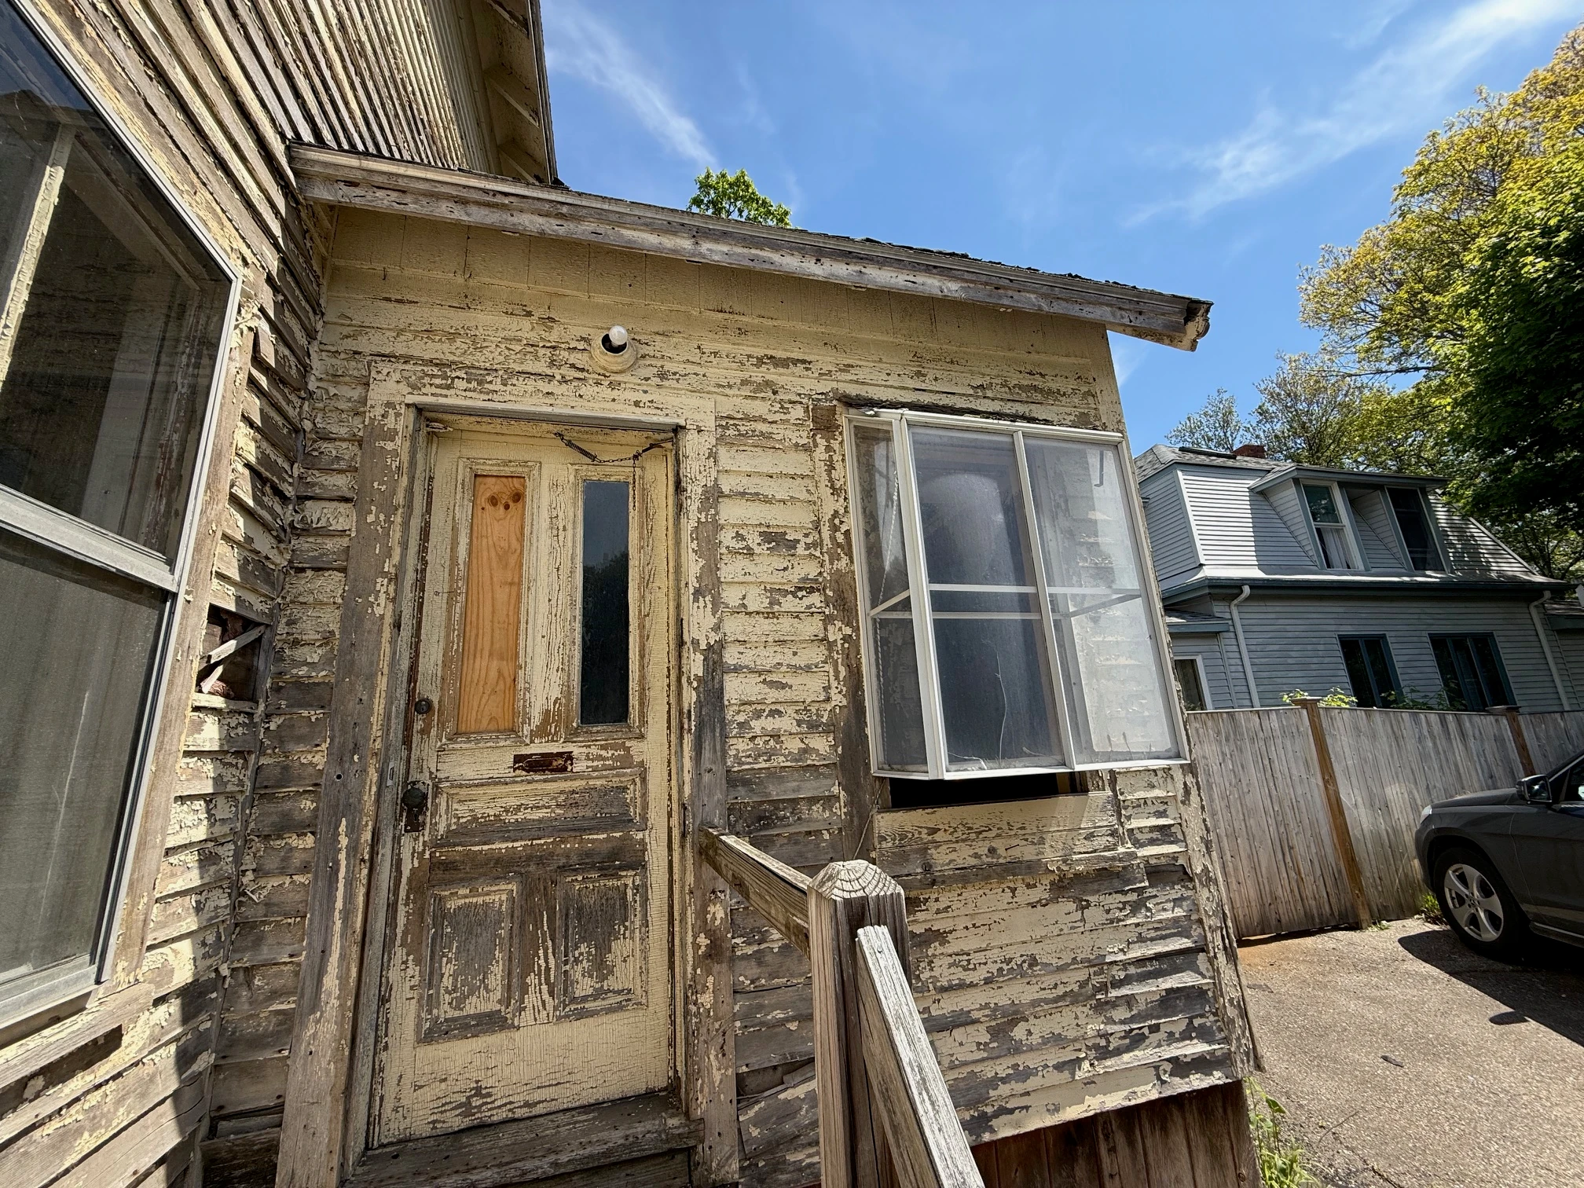
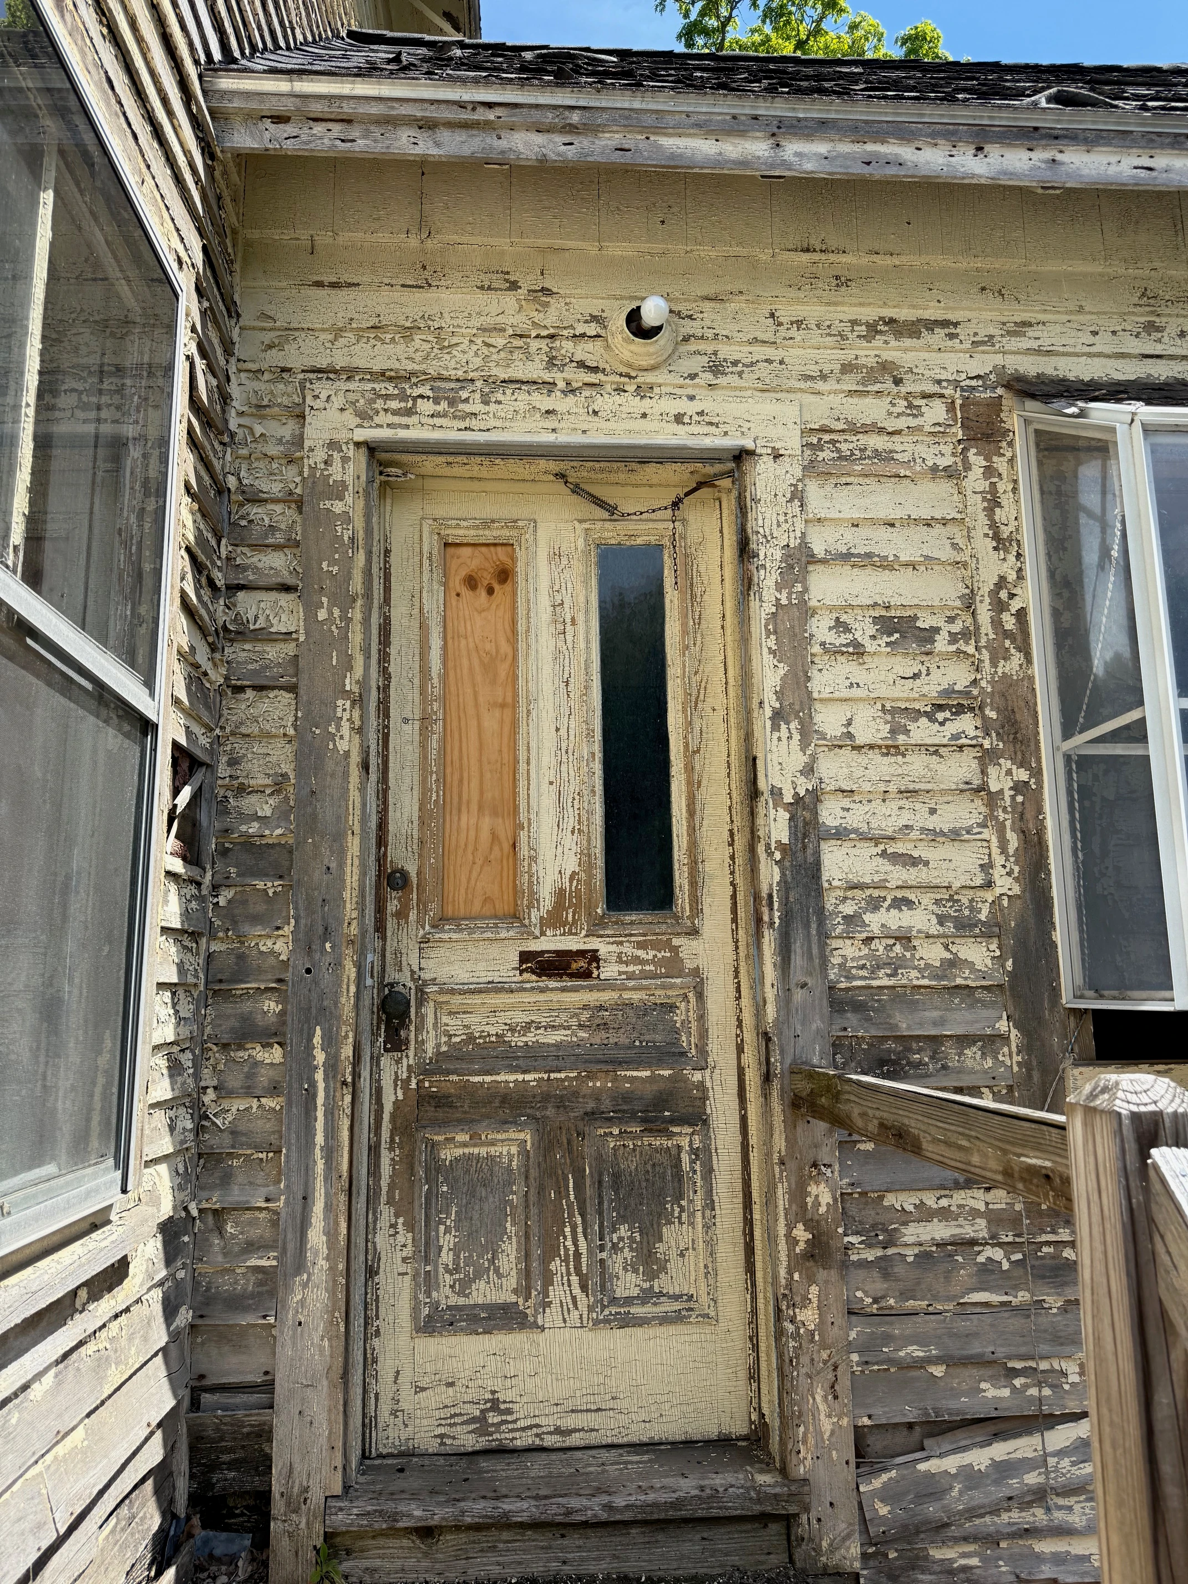
The deteriorated side entrance, as found
The old front door, inches from the threshold
Entrance — Before
Front Door — Before
The deteriorated side entrance, as found The old front door, inches from the threshold
03 / The Main Floor

Before

Small rooms, closed doors, a century of paint.
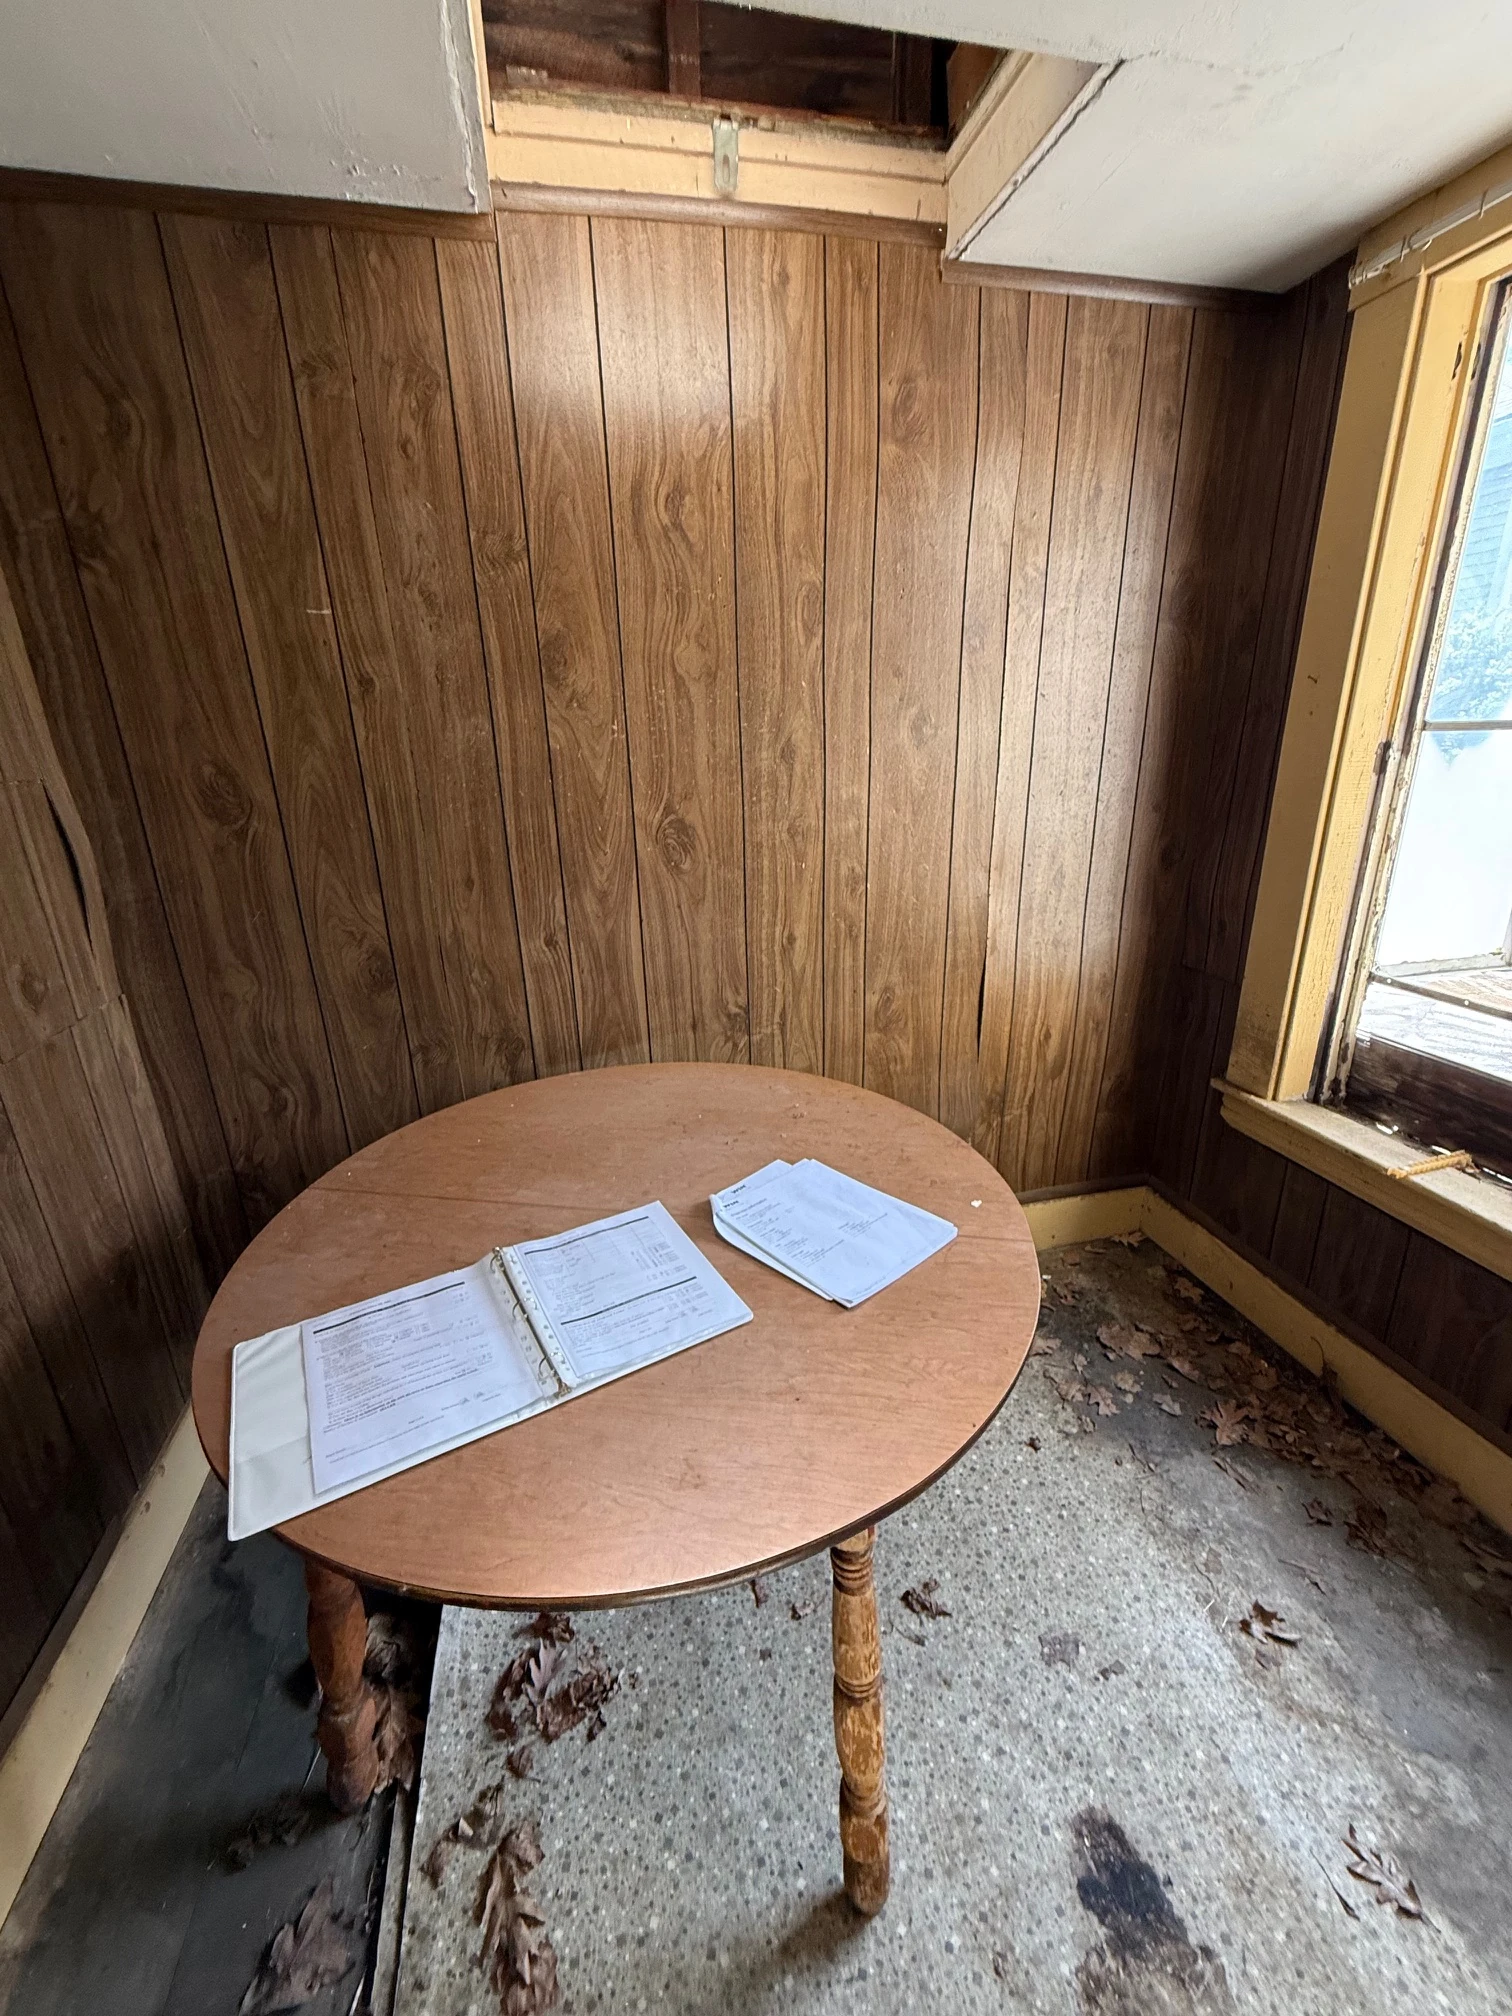
Wood-paneled sitting room with a round table
Main Floor — Before
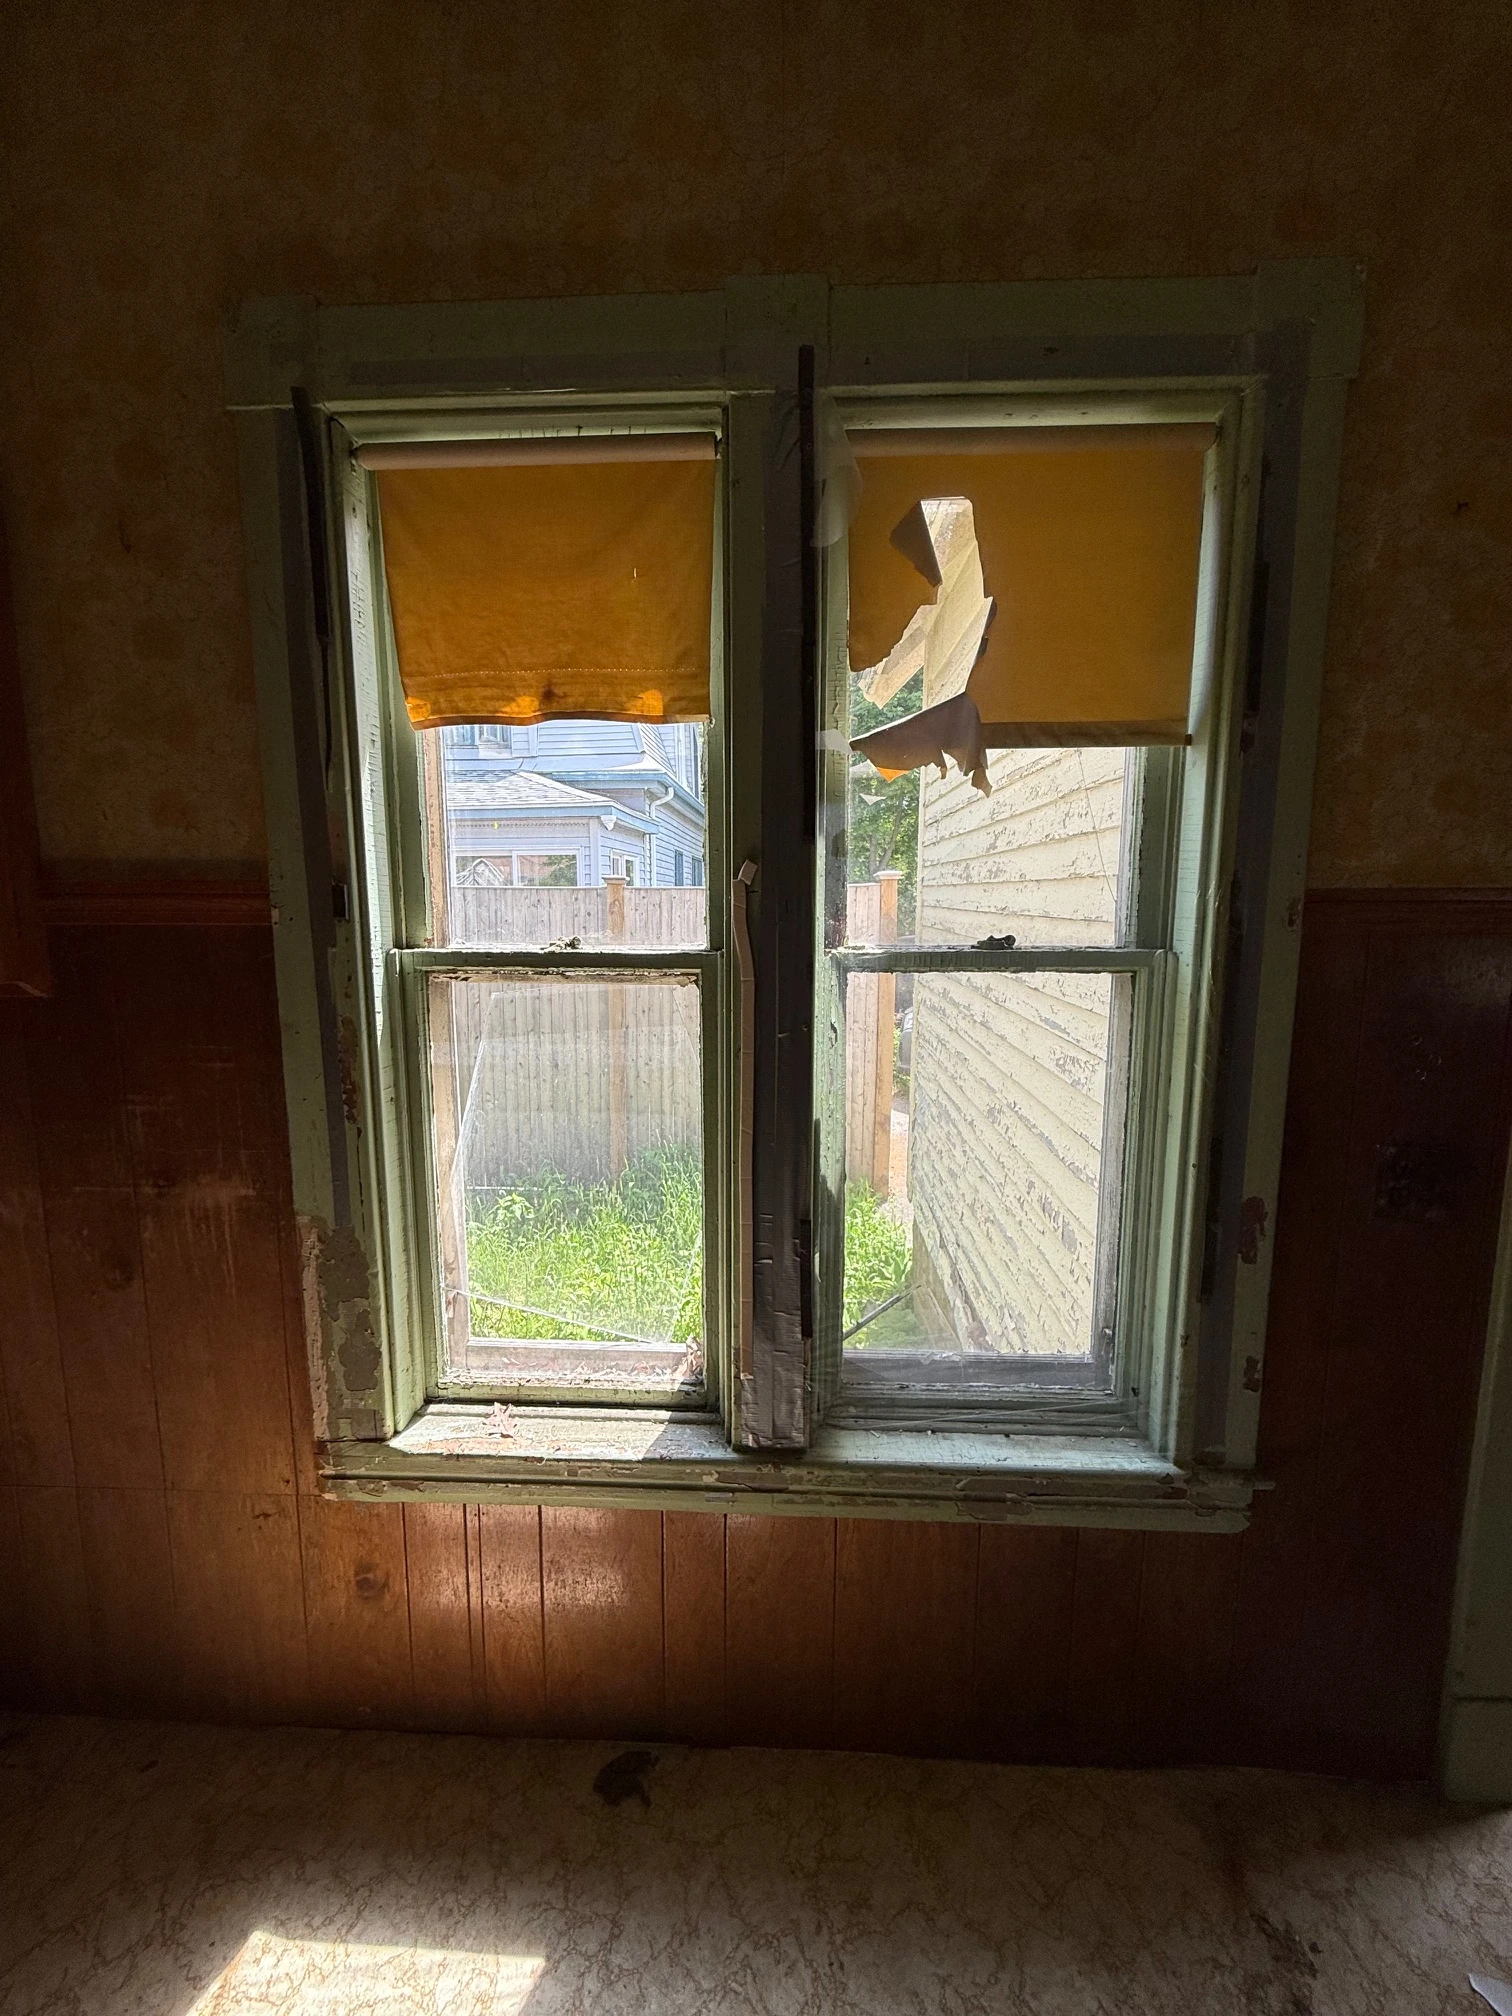
Paired windows with damaged shades and dark paneling
Main Floor — Before
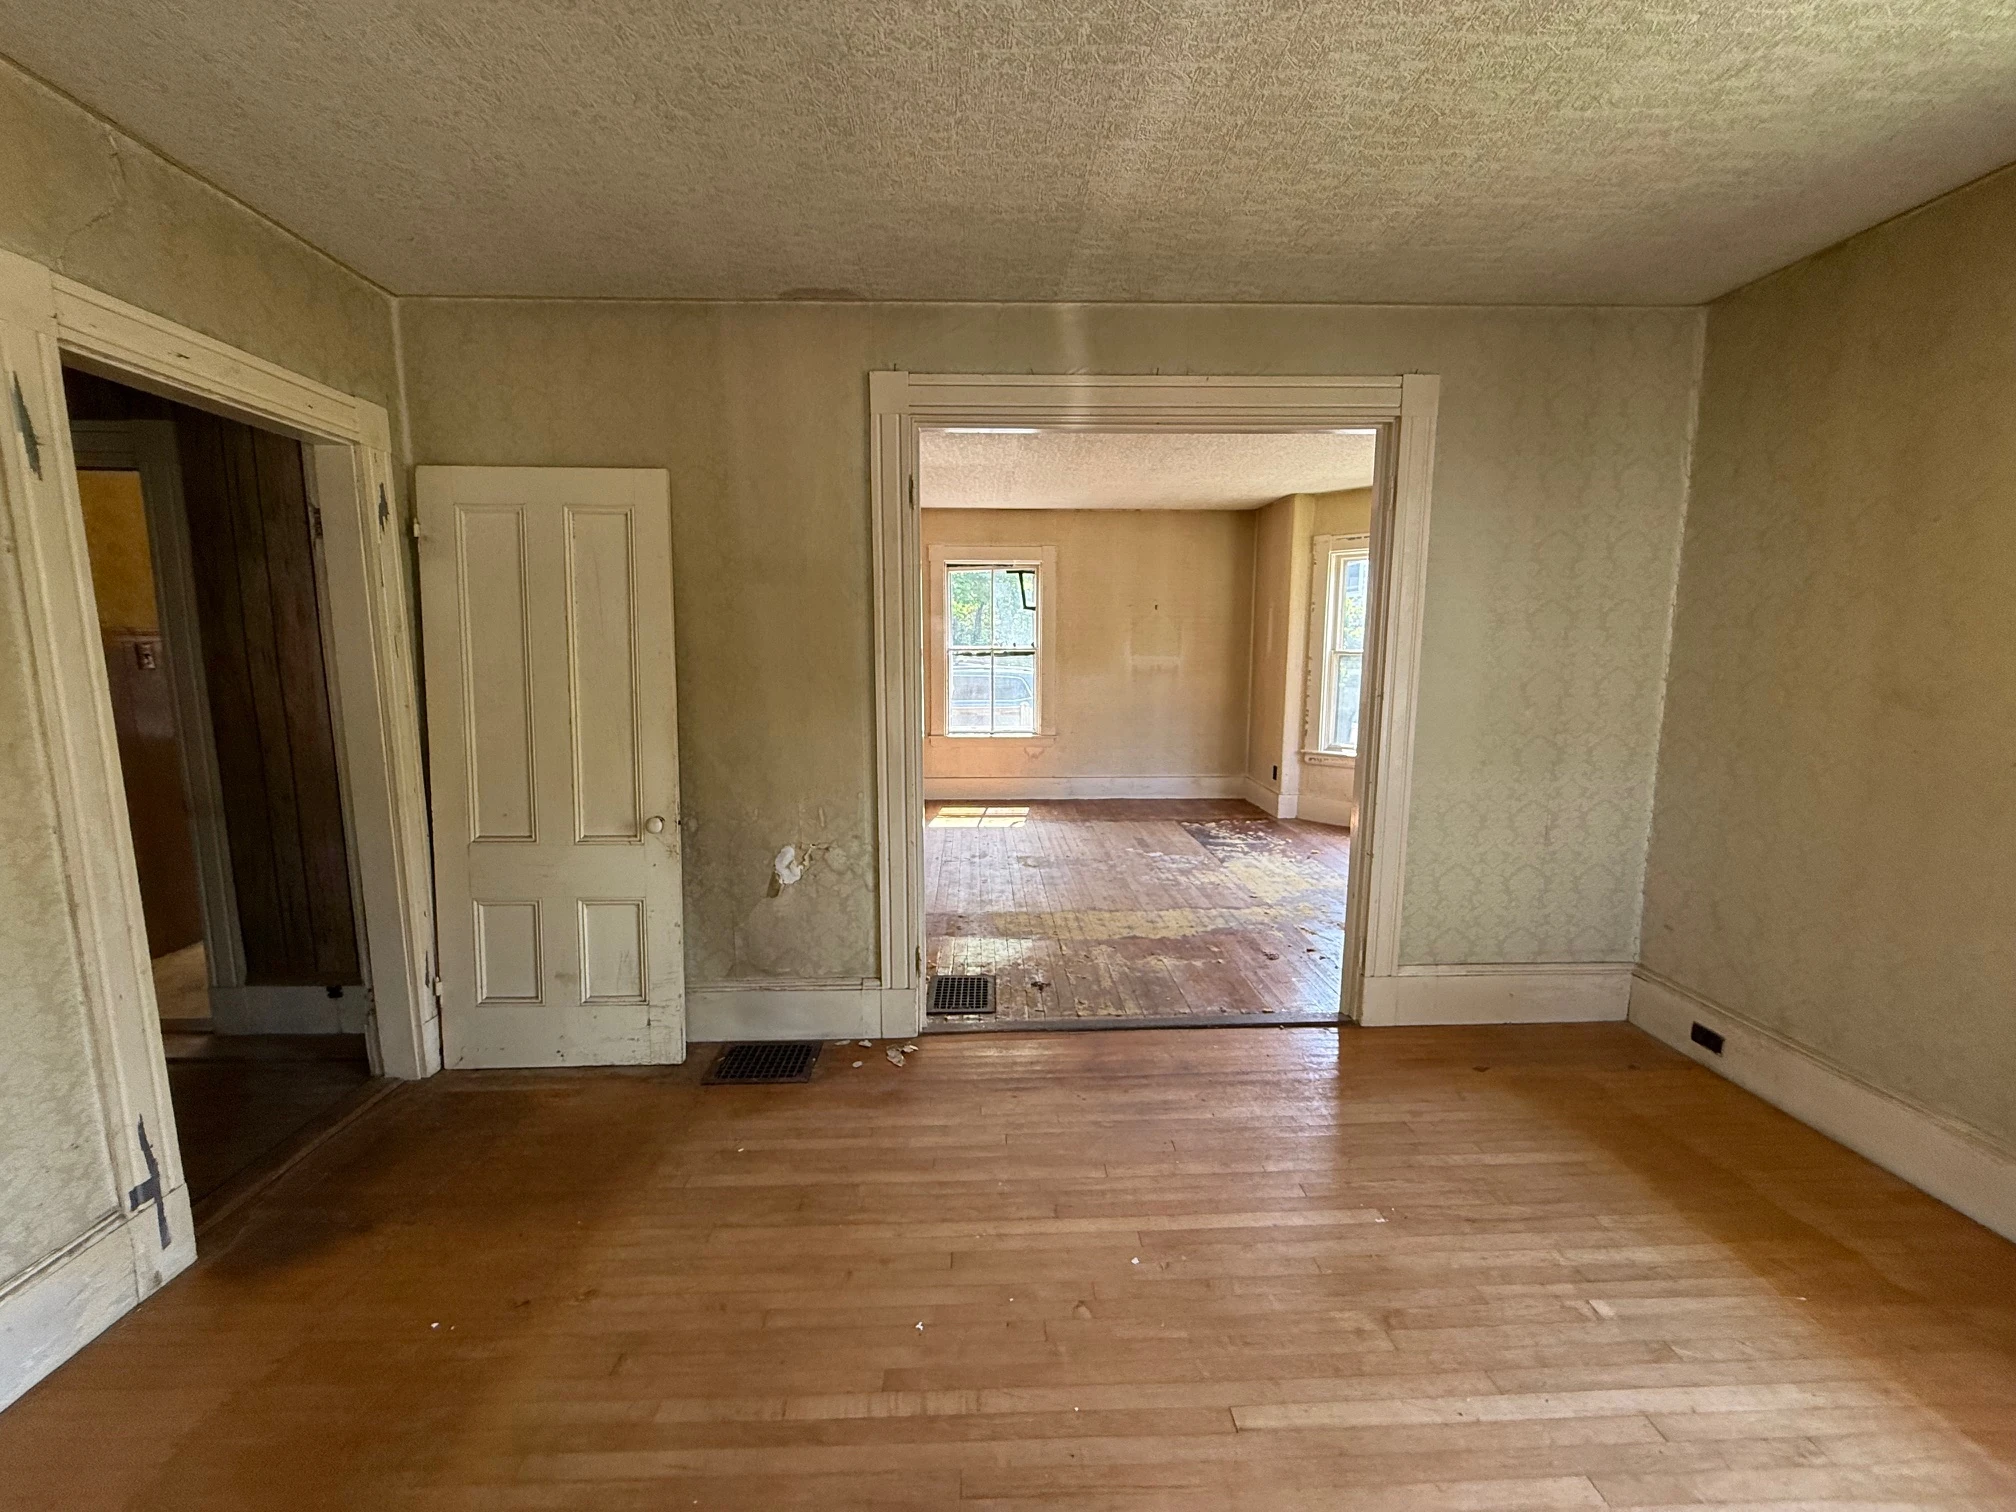
First-floor room seen through a broad opening
Main Floor — Before
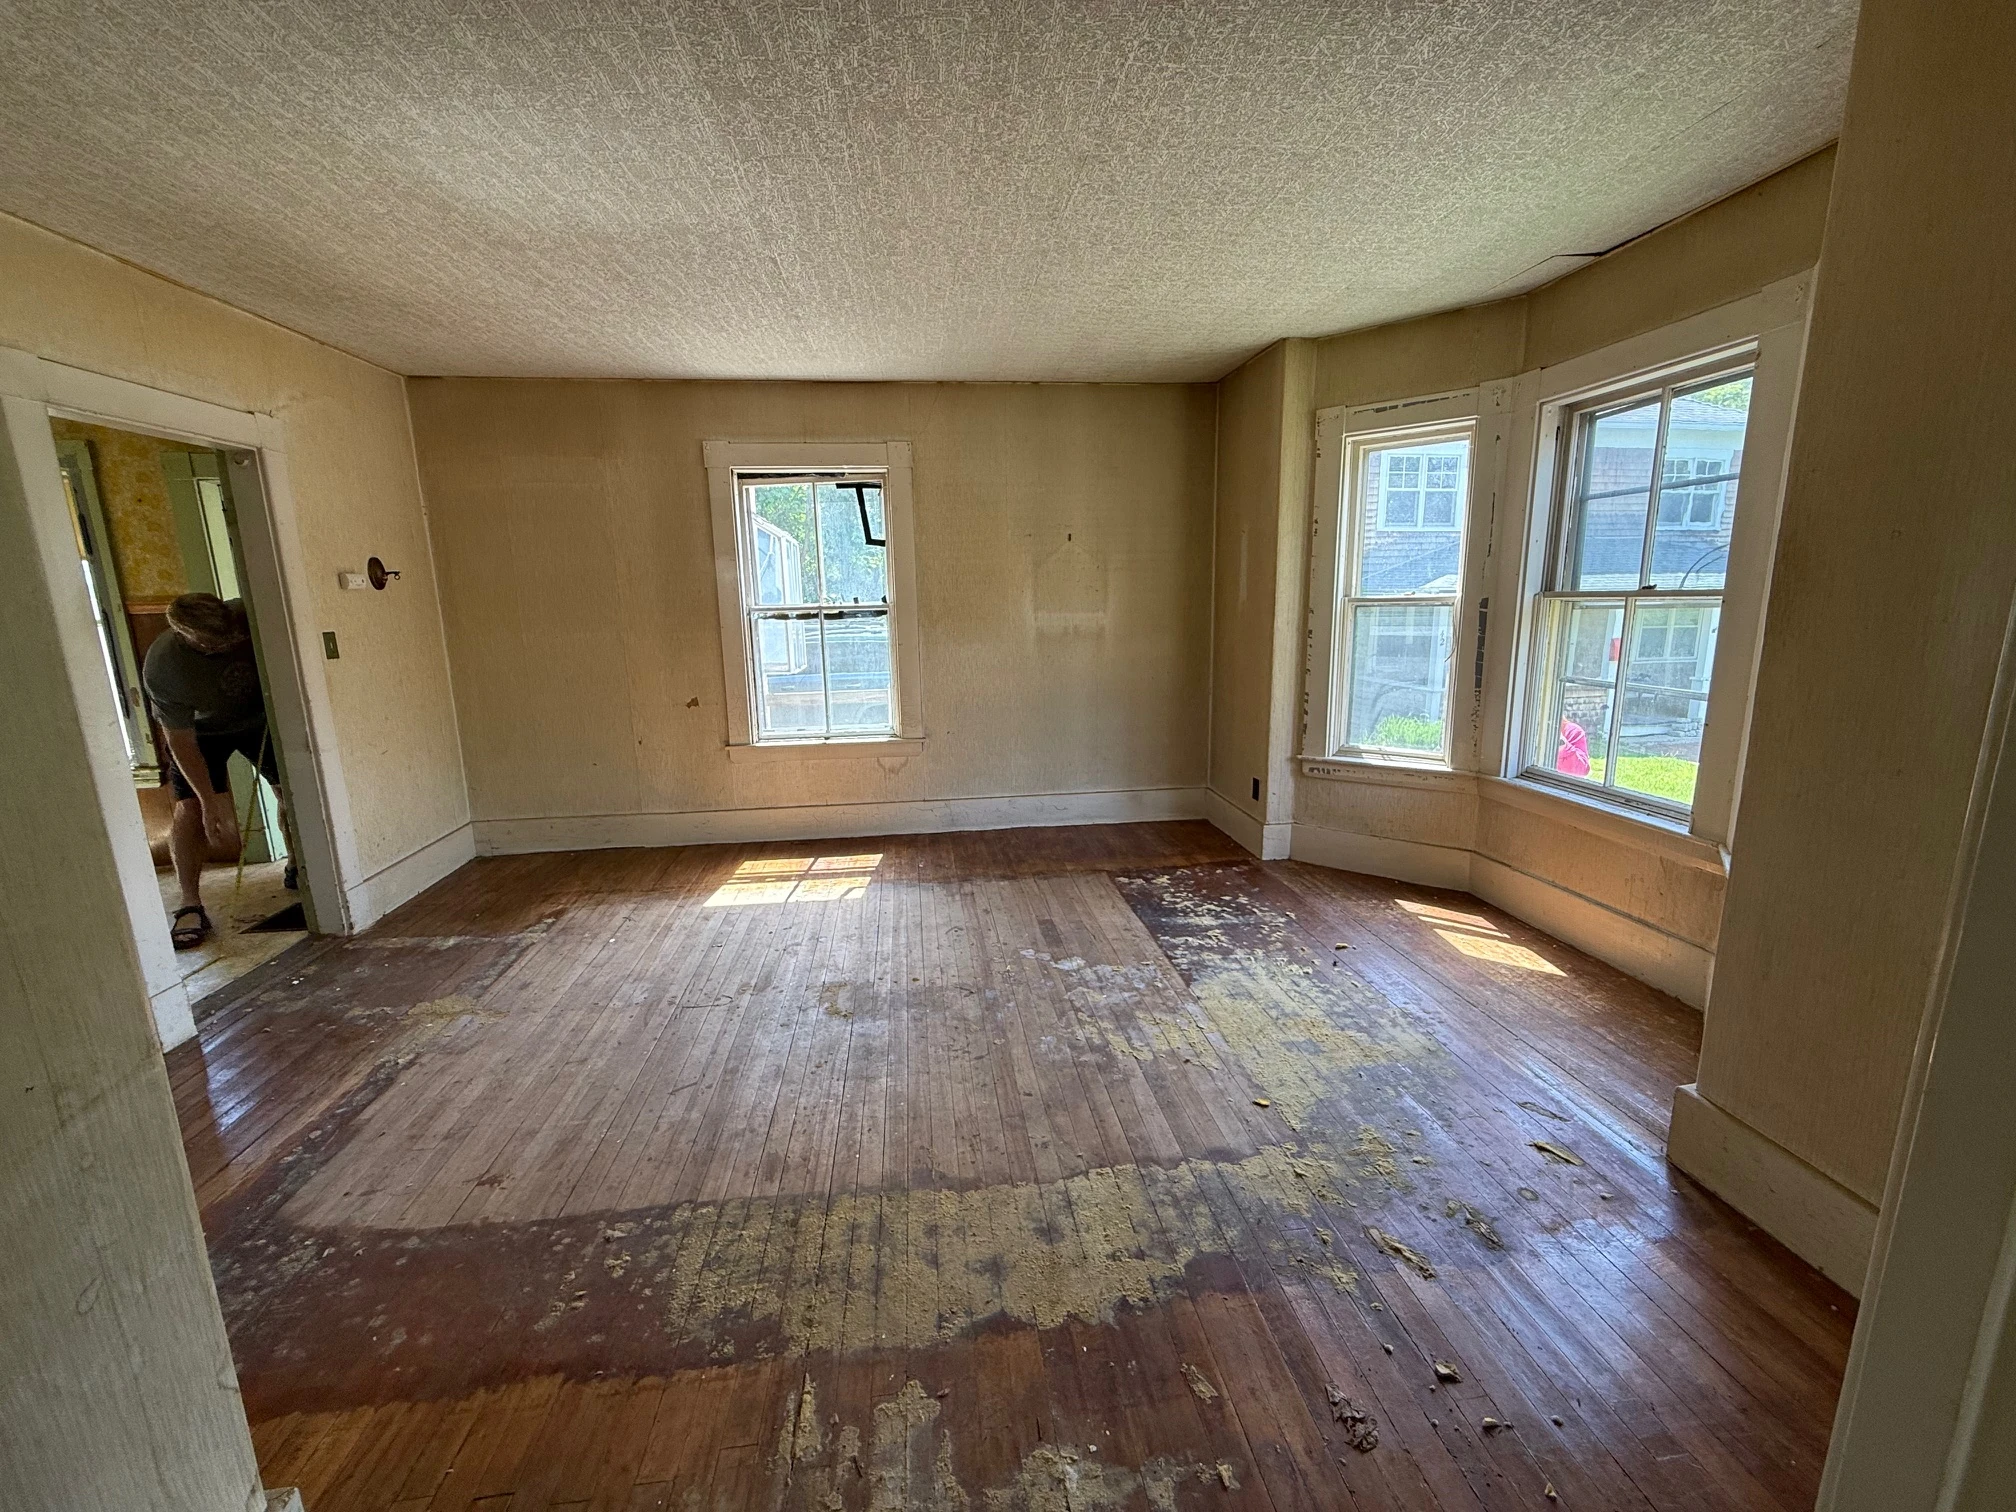
Large room with bay windows and worn flooring
Main Floor — Before
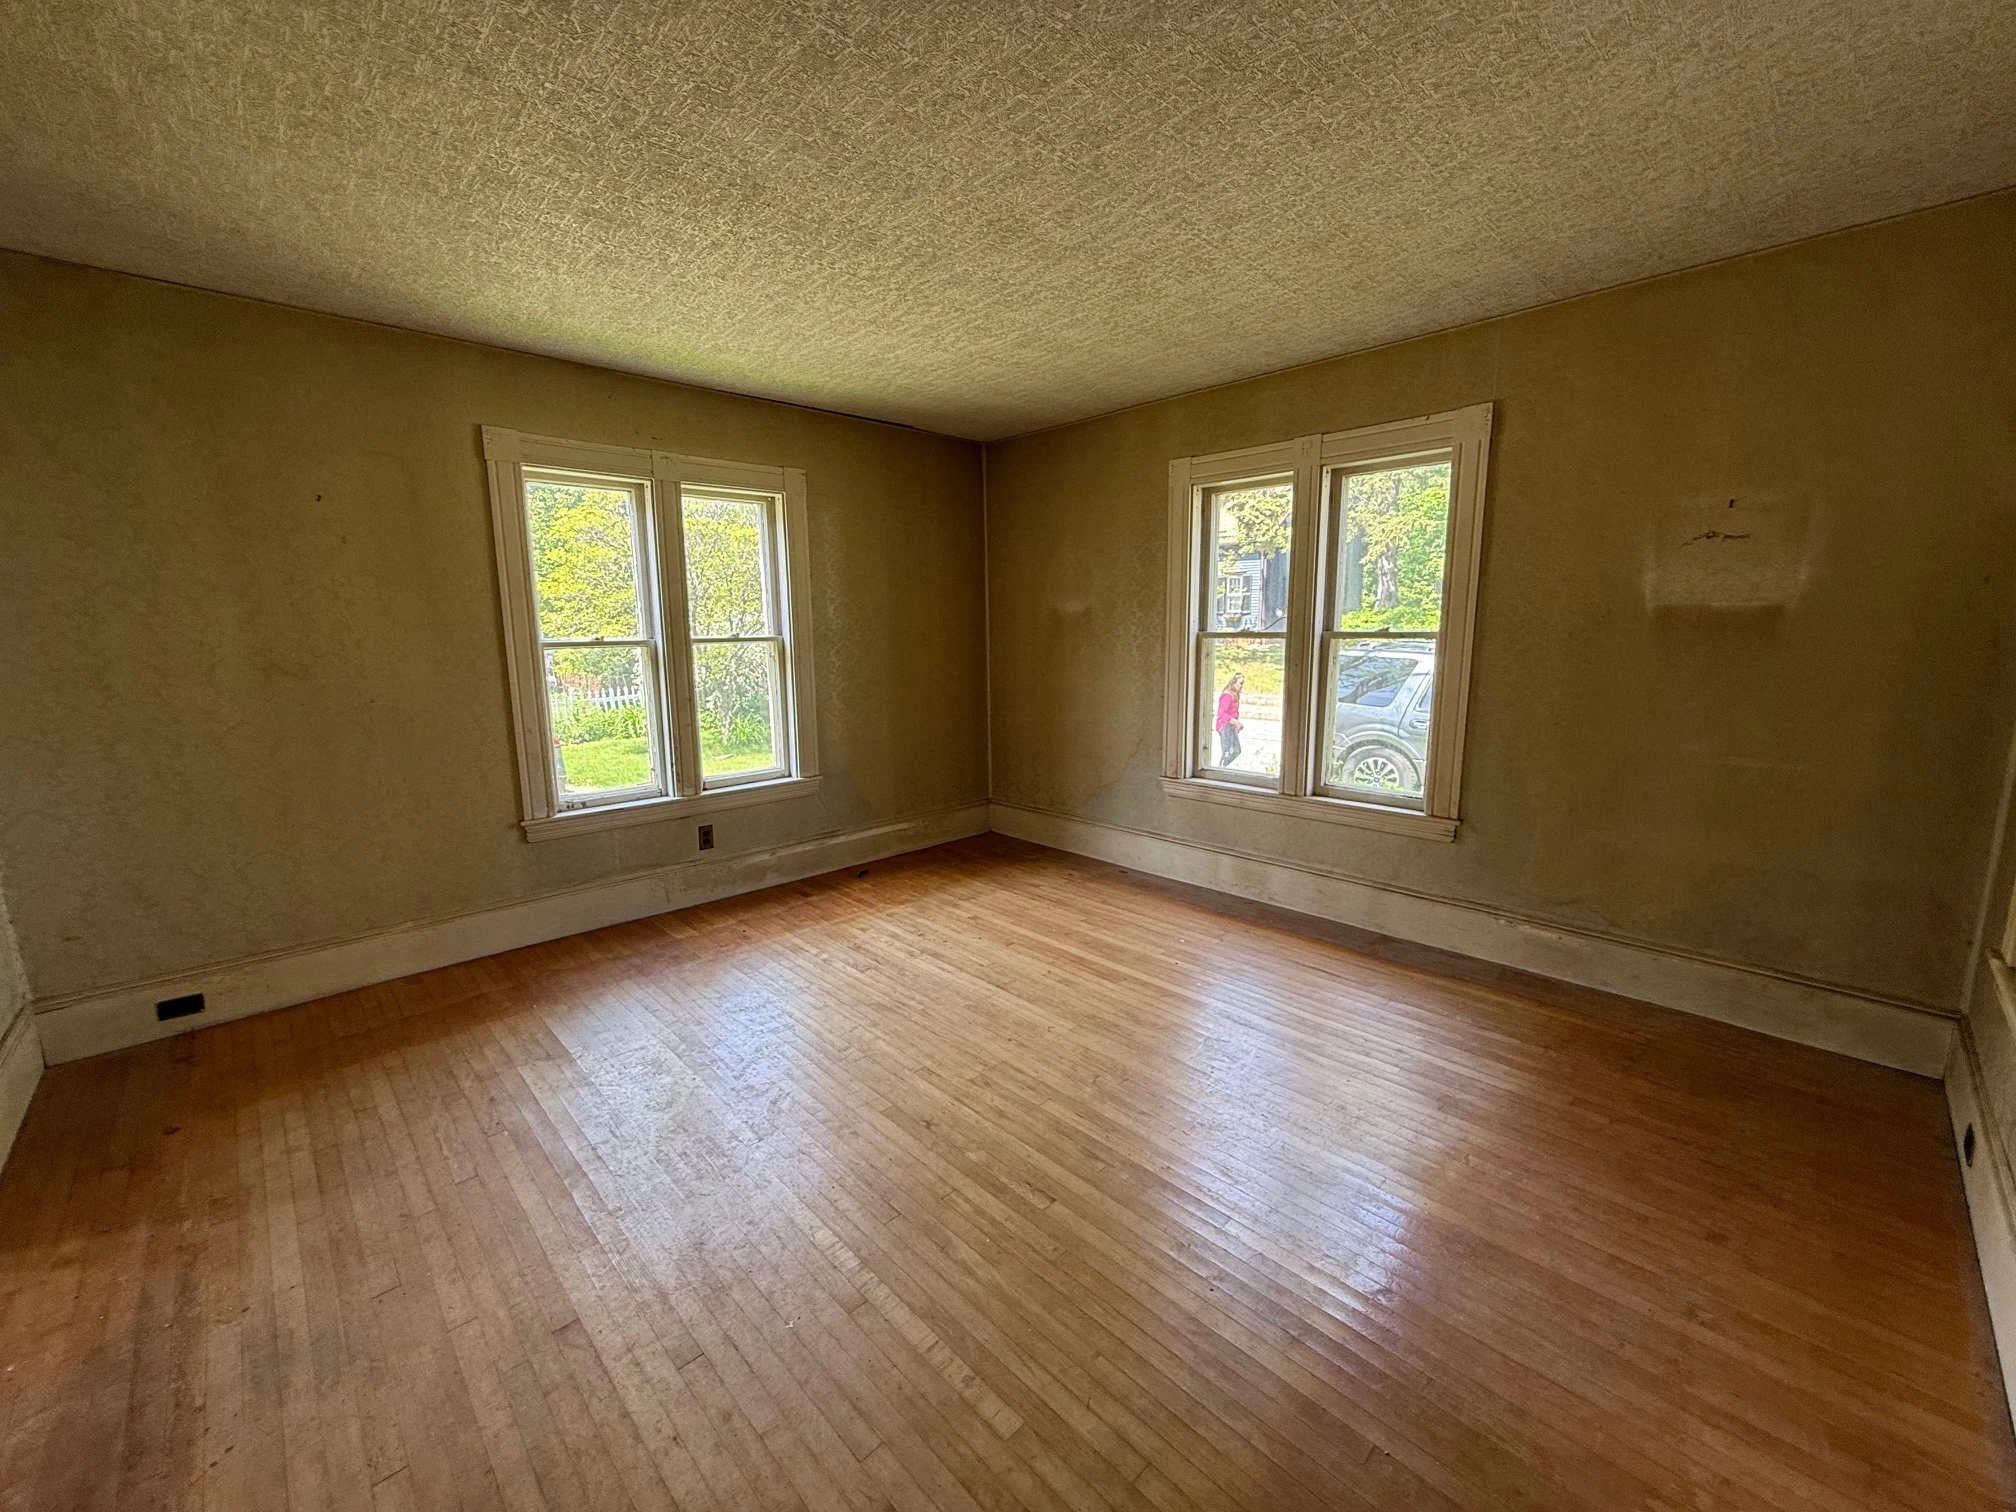
Corner room with two walls of windows
Main Floor — Before
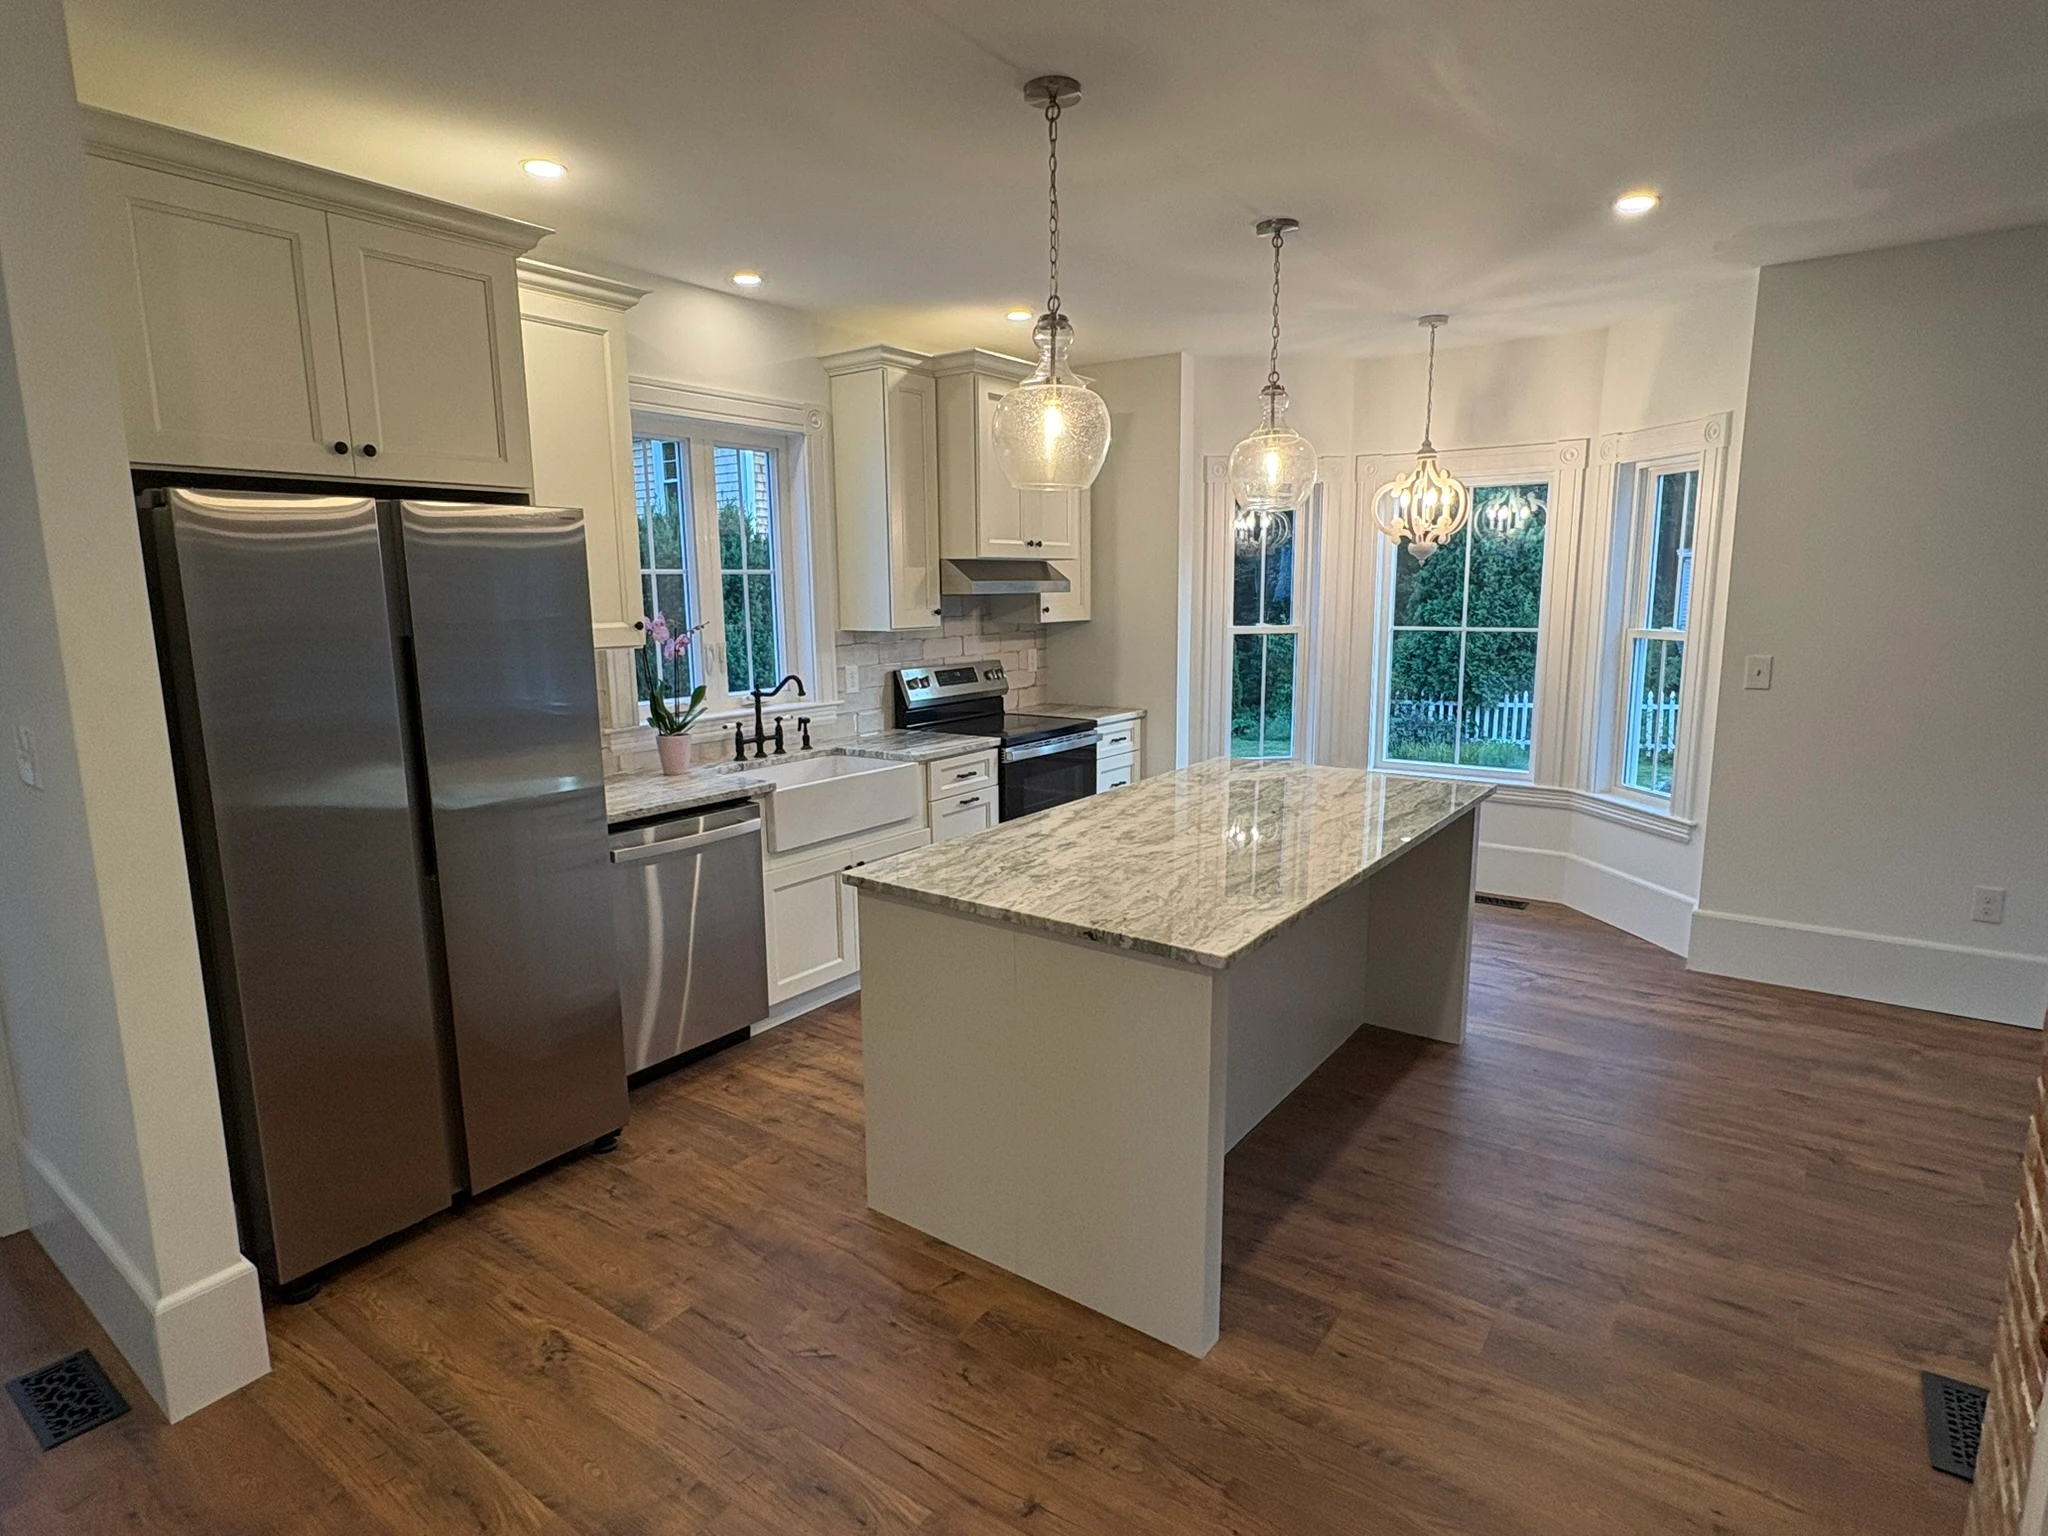
The restored kitchen — farmhouse sink and bay windows
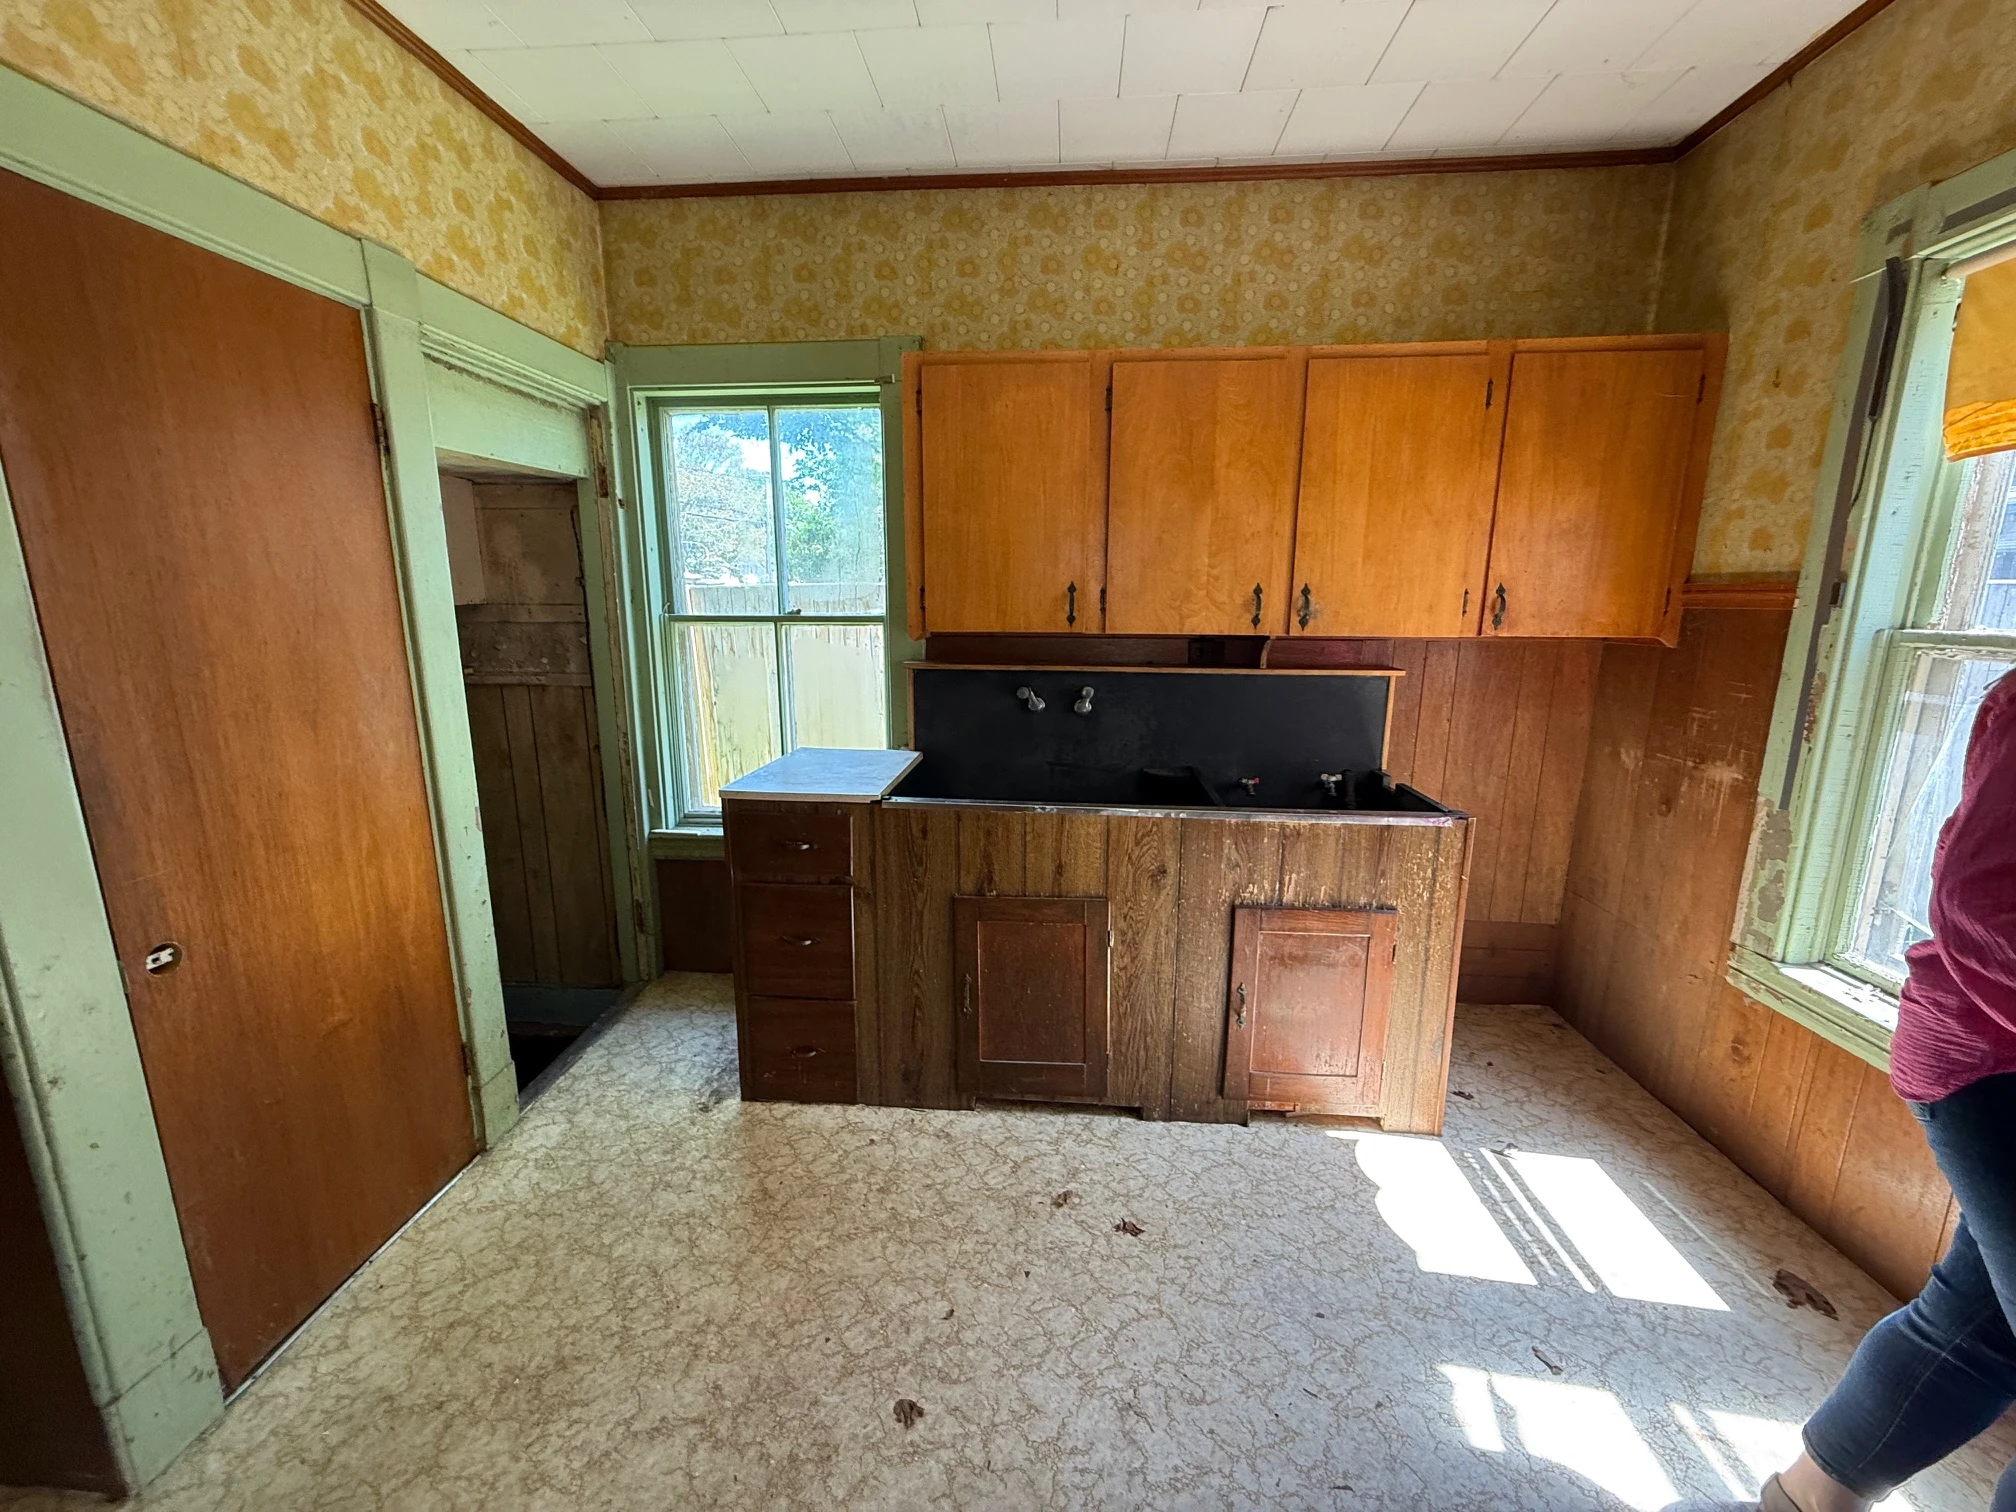
The original kitchen — old cabinetry and sink
Kitchen — Before
A dated, enclosed kitchen at the center of the original main floor.
Kitchen — Restored
Reimagined as a brighter, open gathering space.
The original kitchen
Kitchen — Before
The restored kitchen
Kitchen — Restored
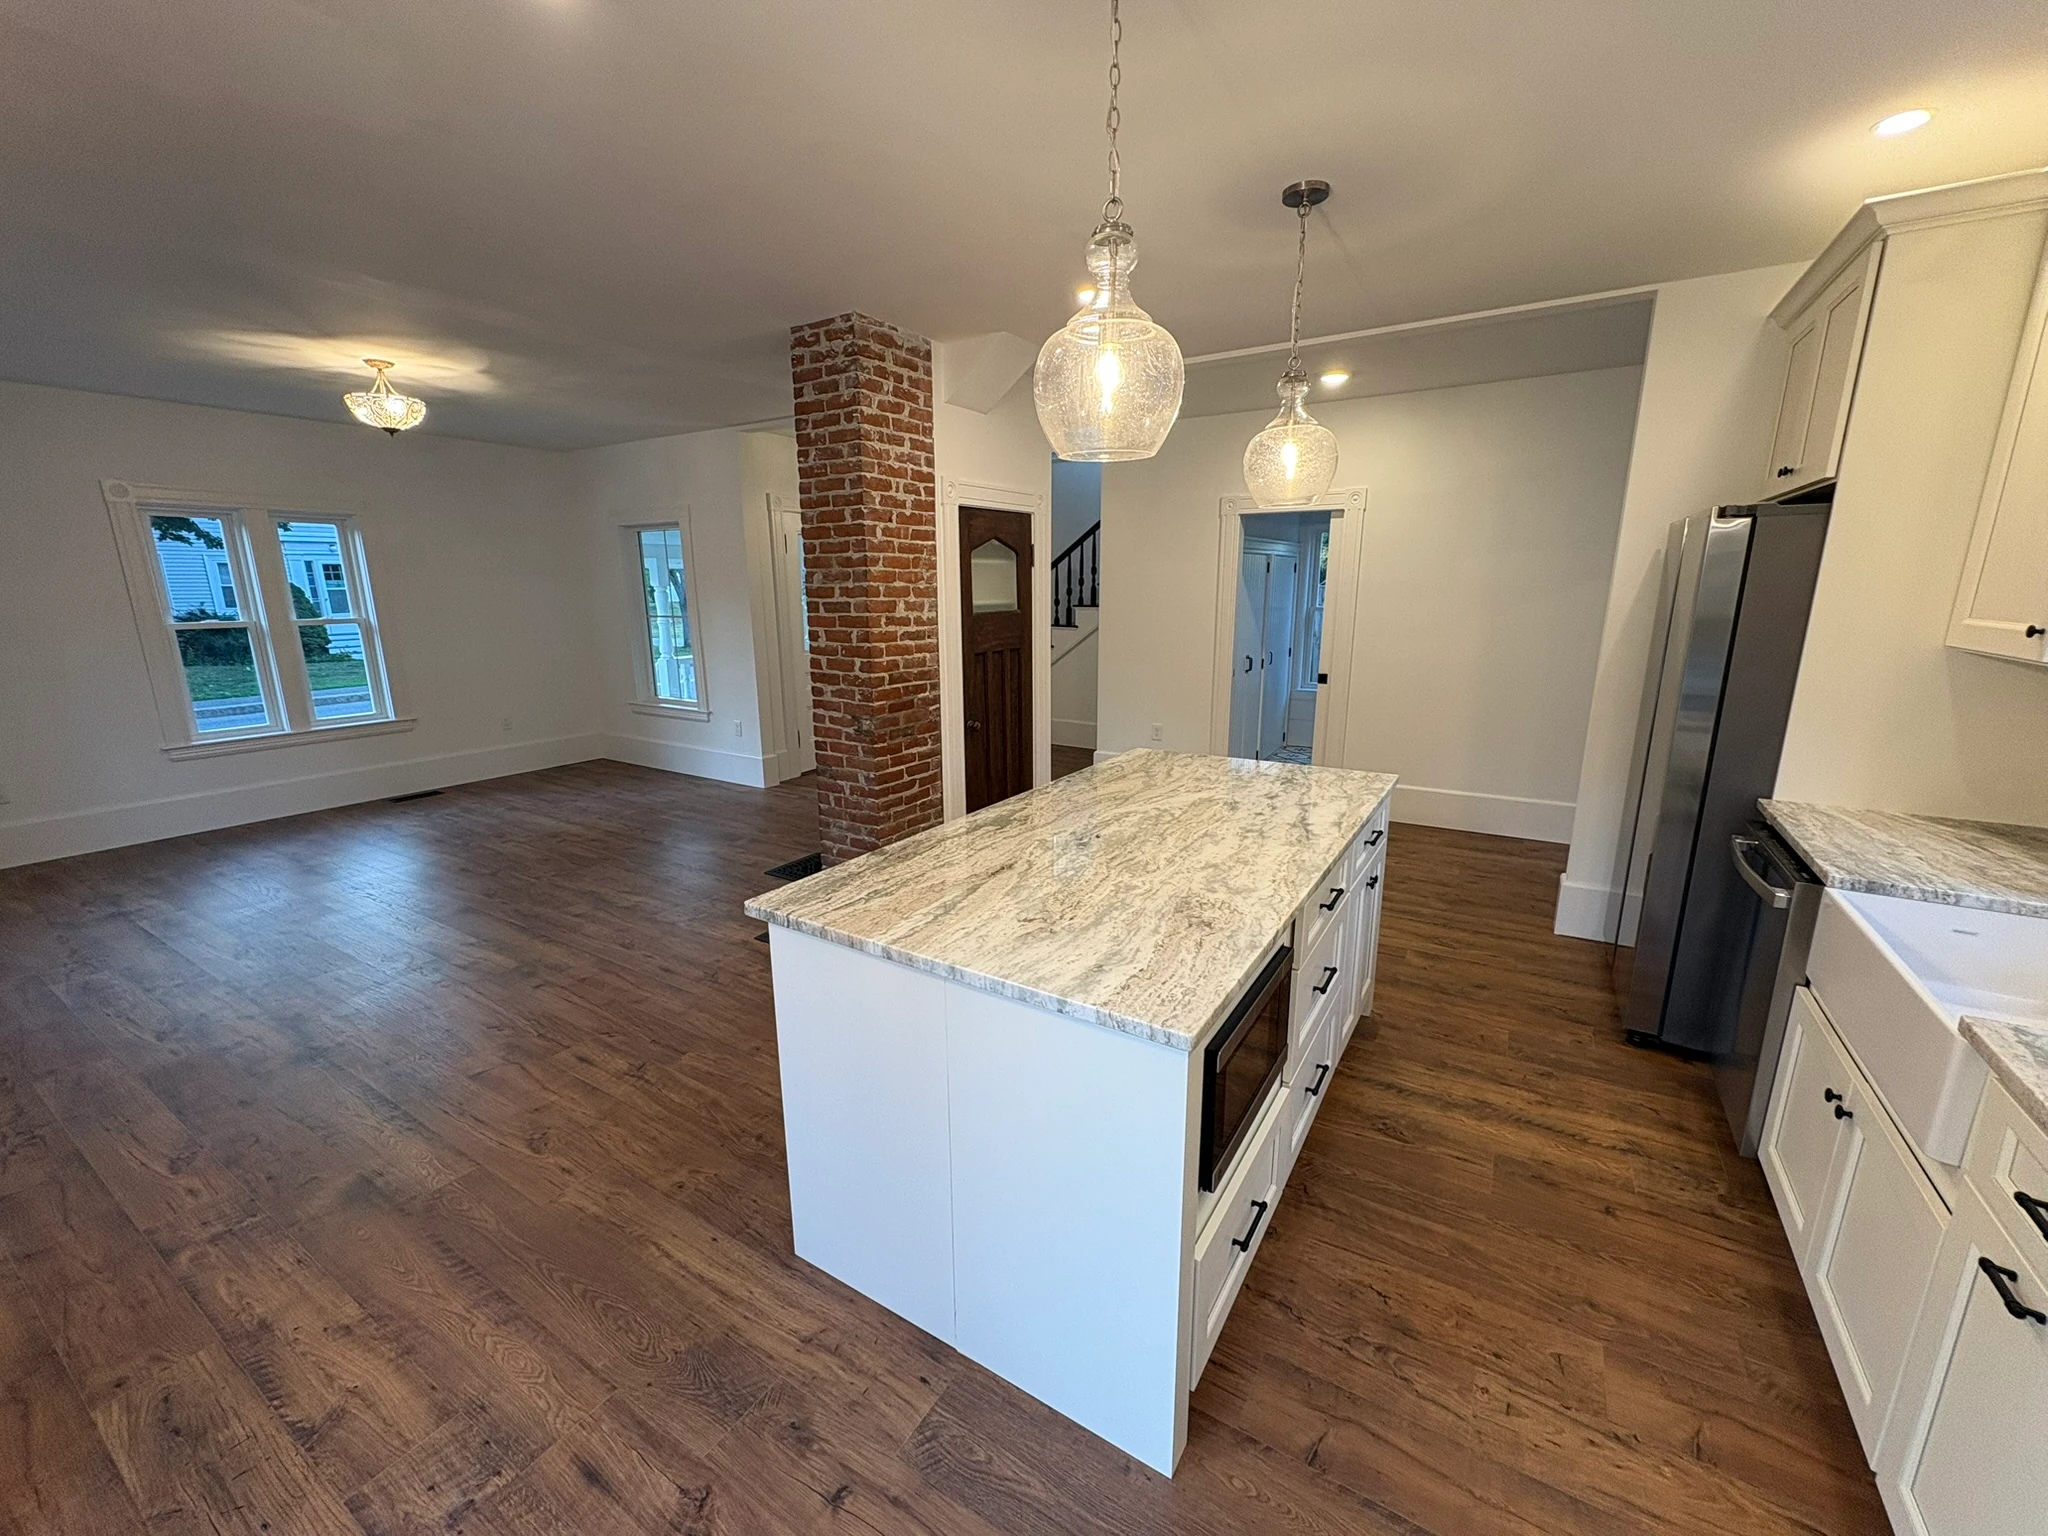
The open-plan main floor — island and brick column
Main Floor — Restored
One floor, opened end to end.
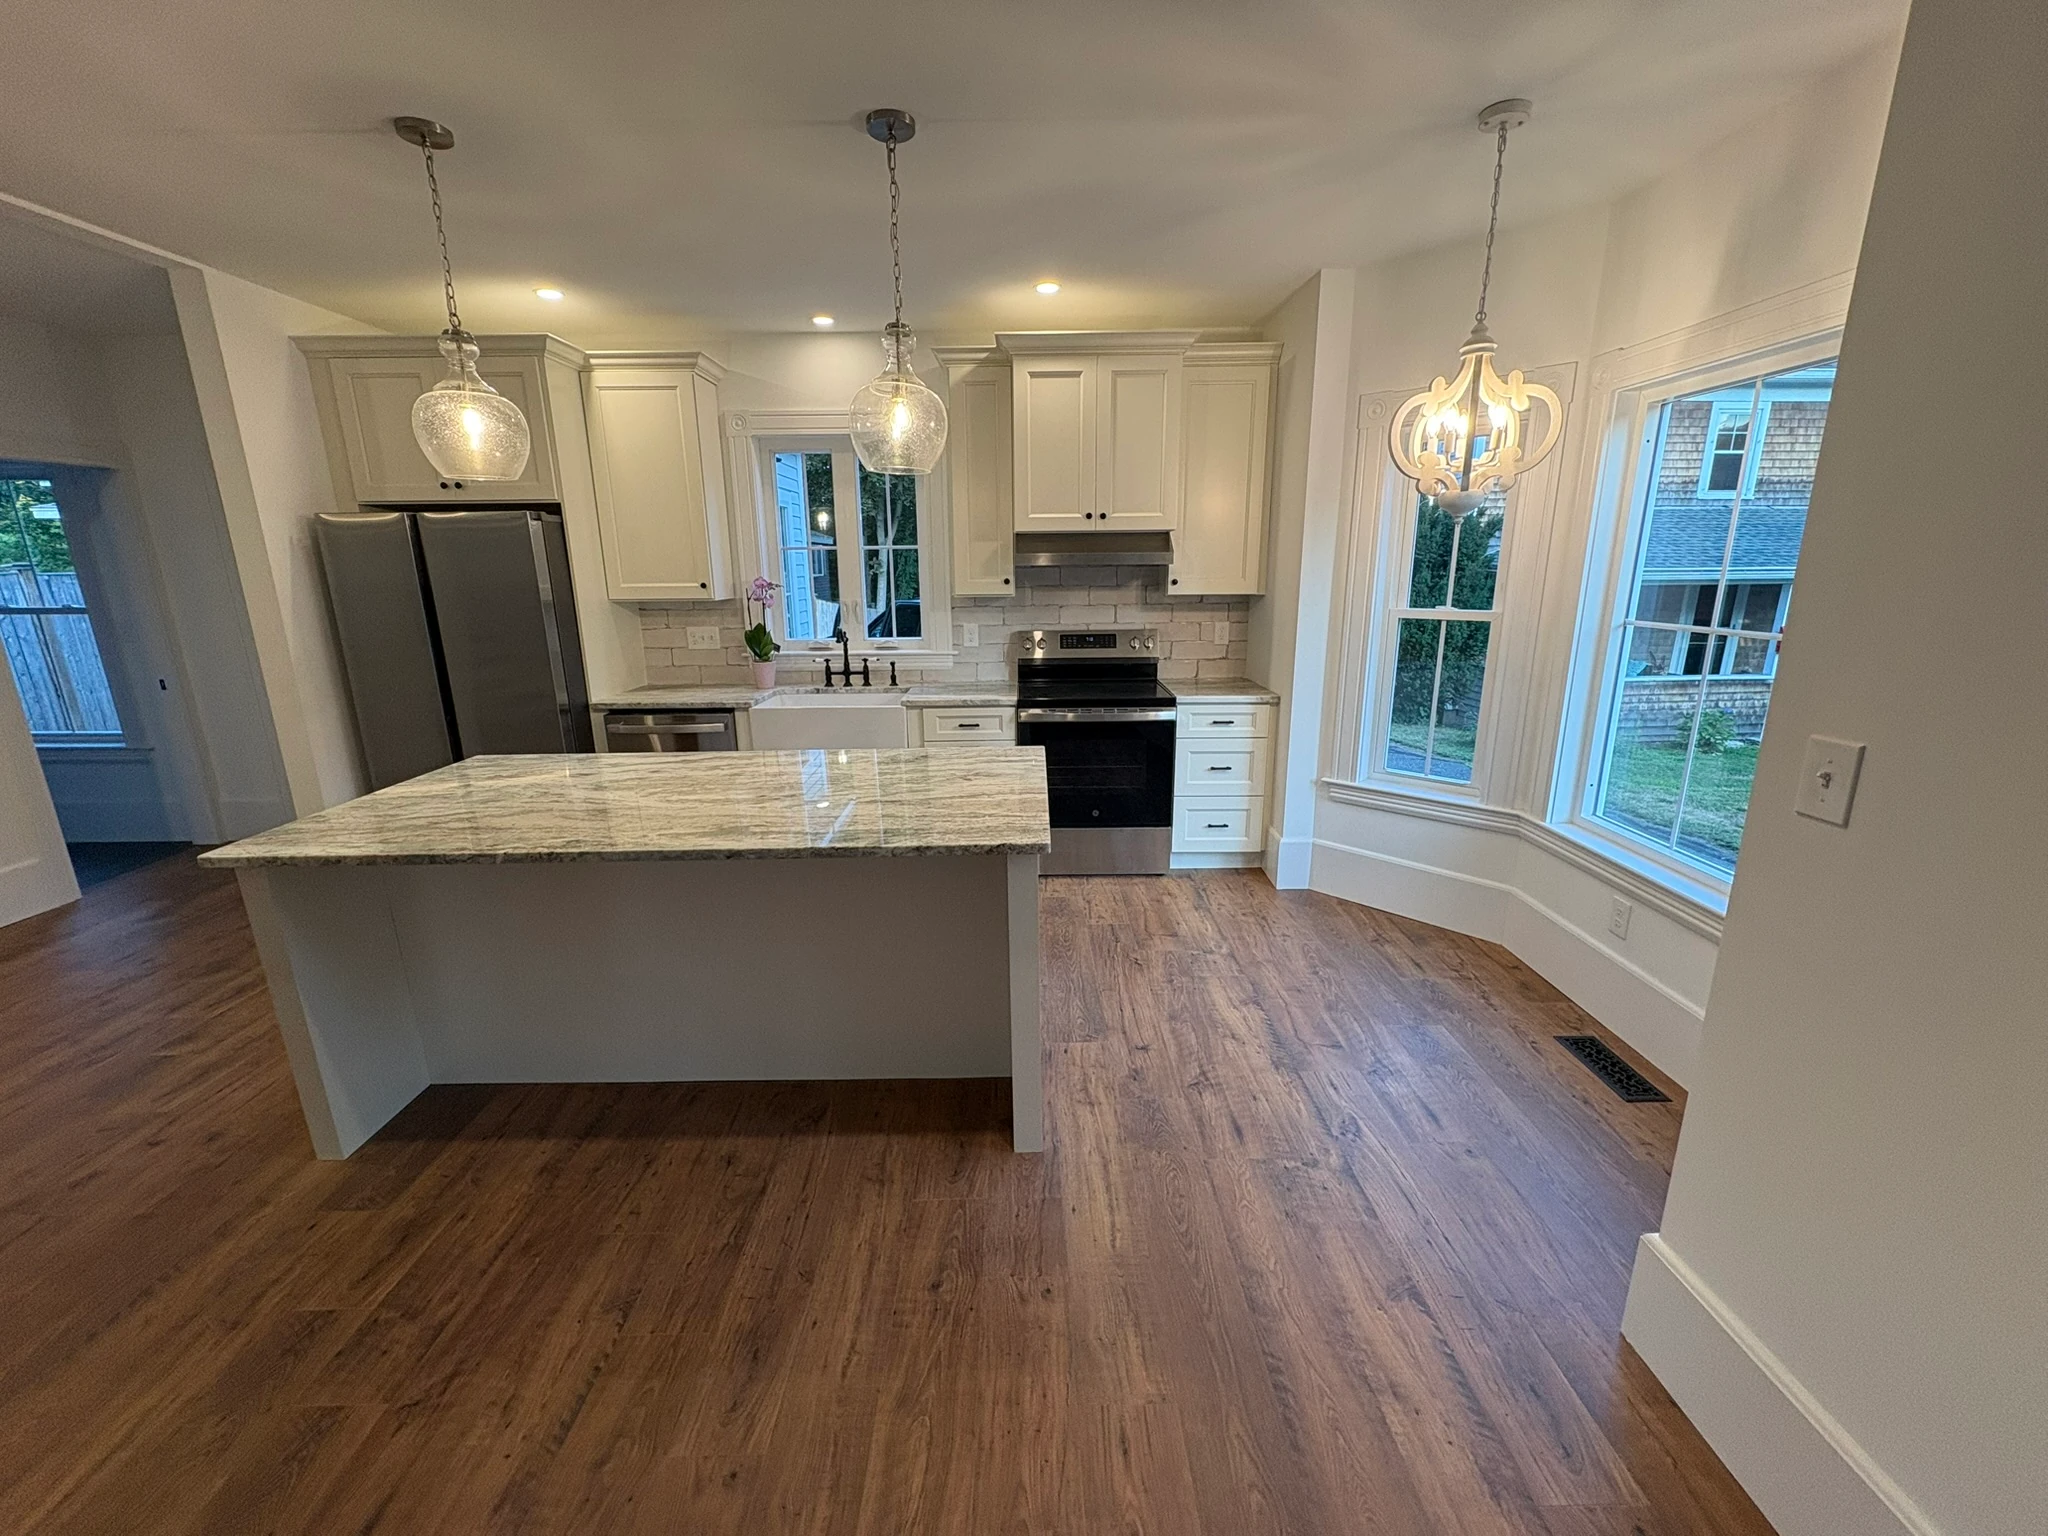
Kitchen island under new pendant lights
Kitchen — Restored
04 / The Original Staircase

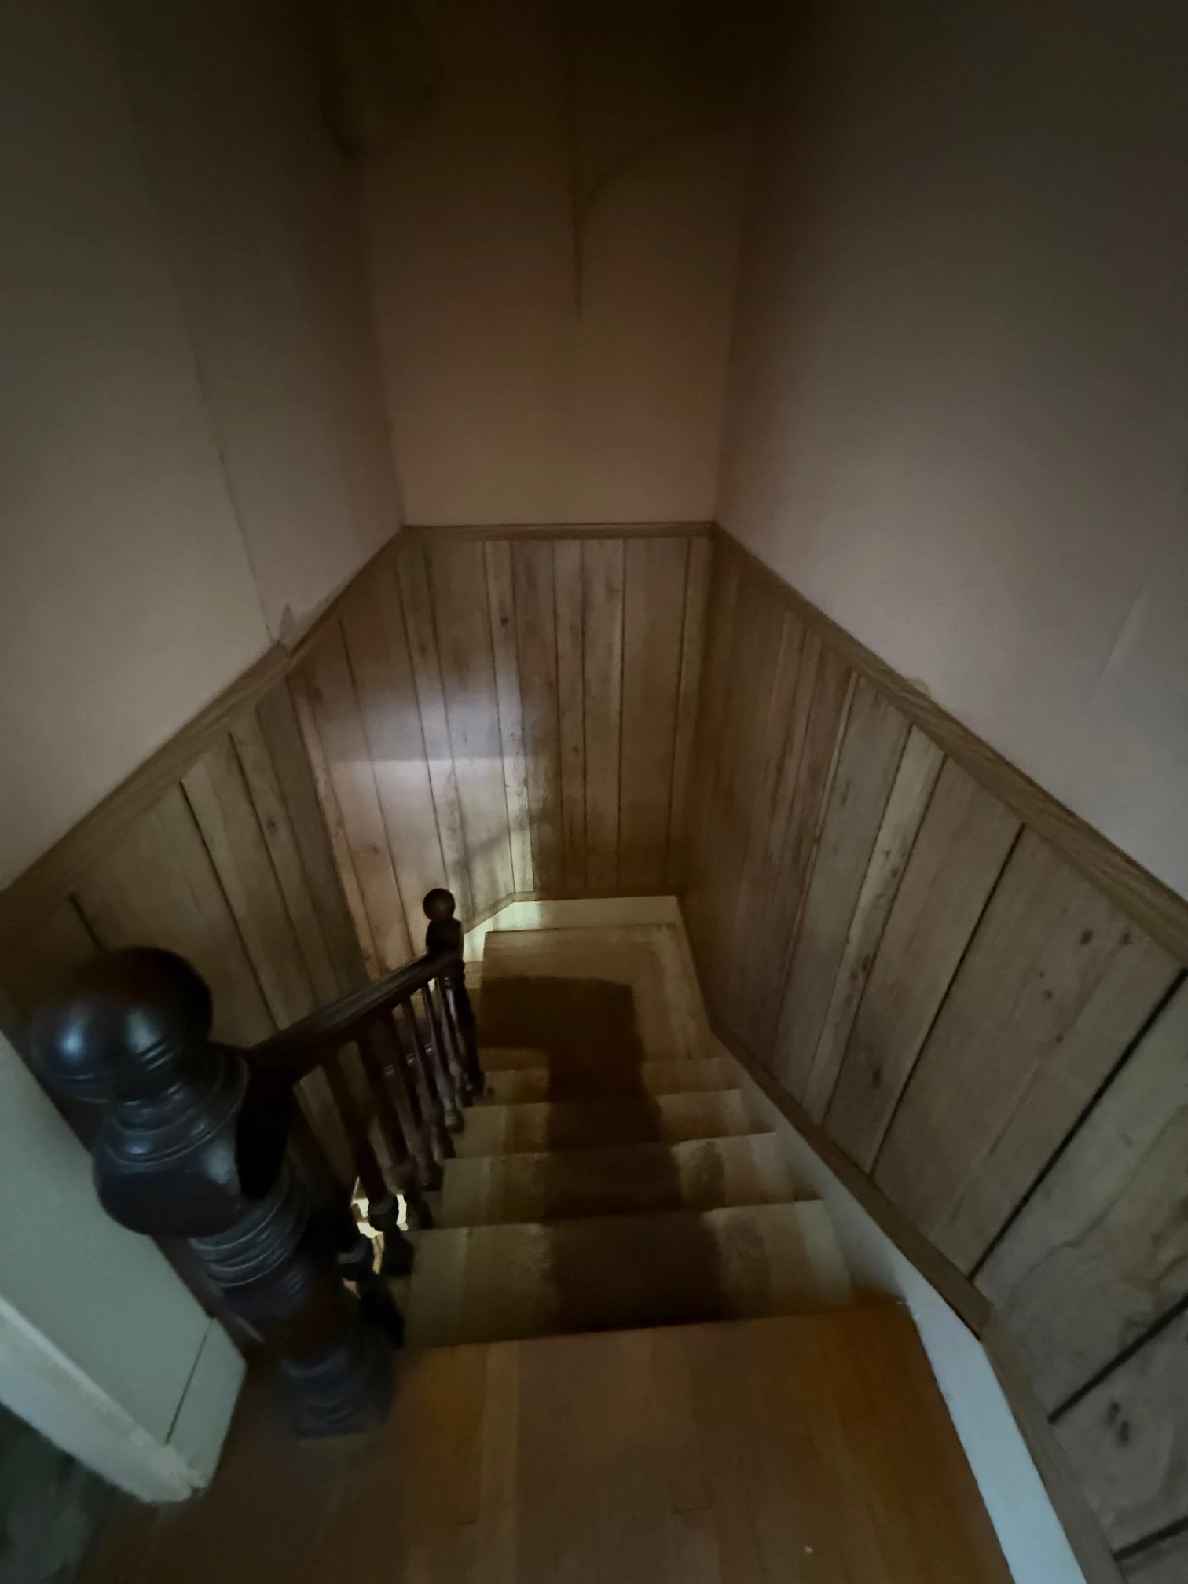
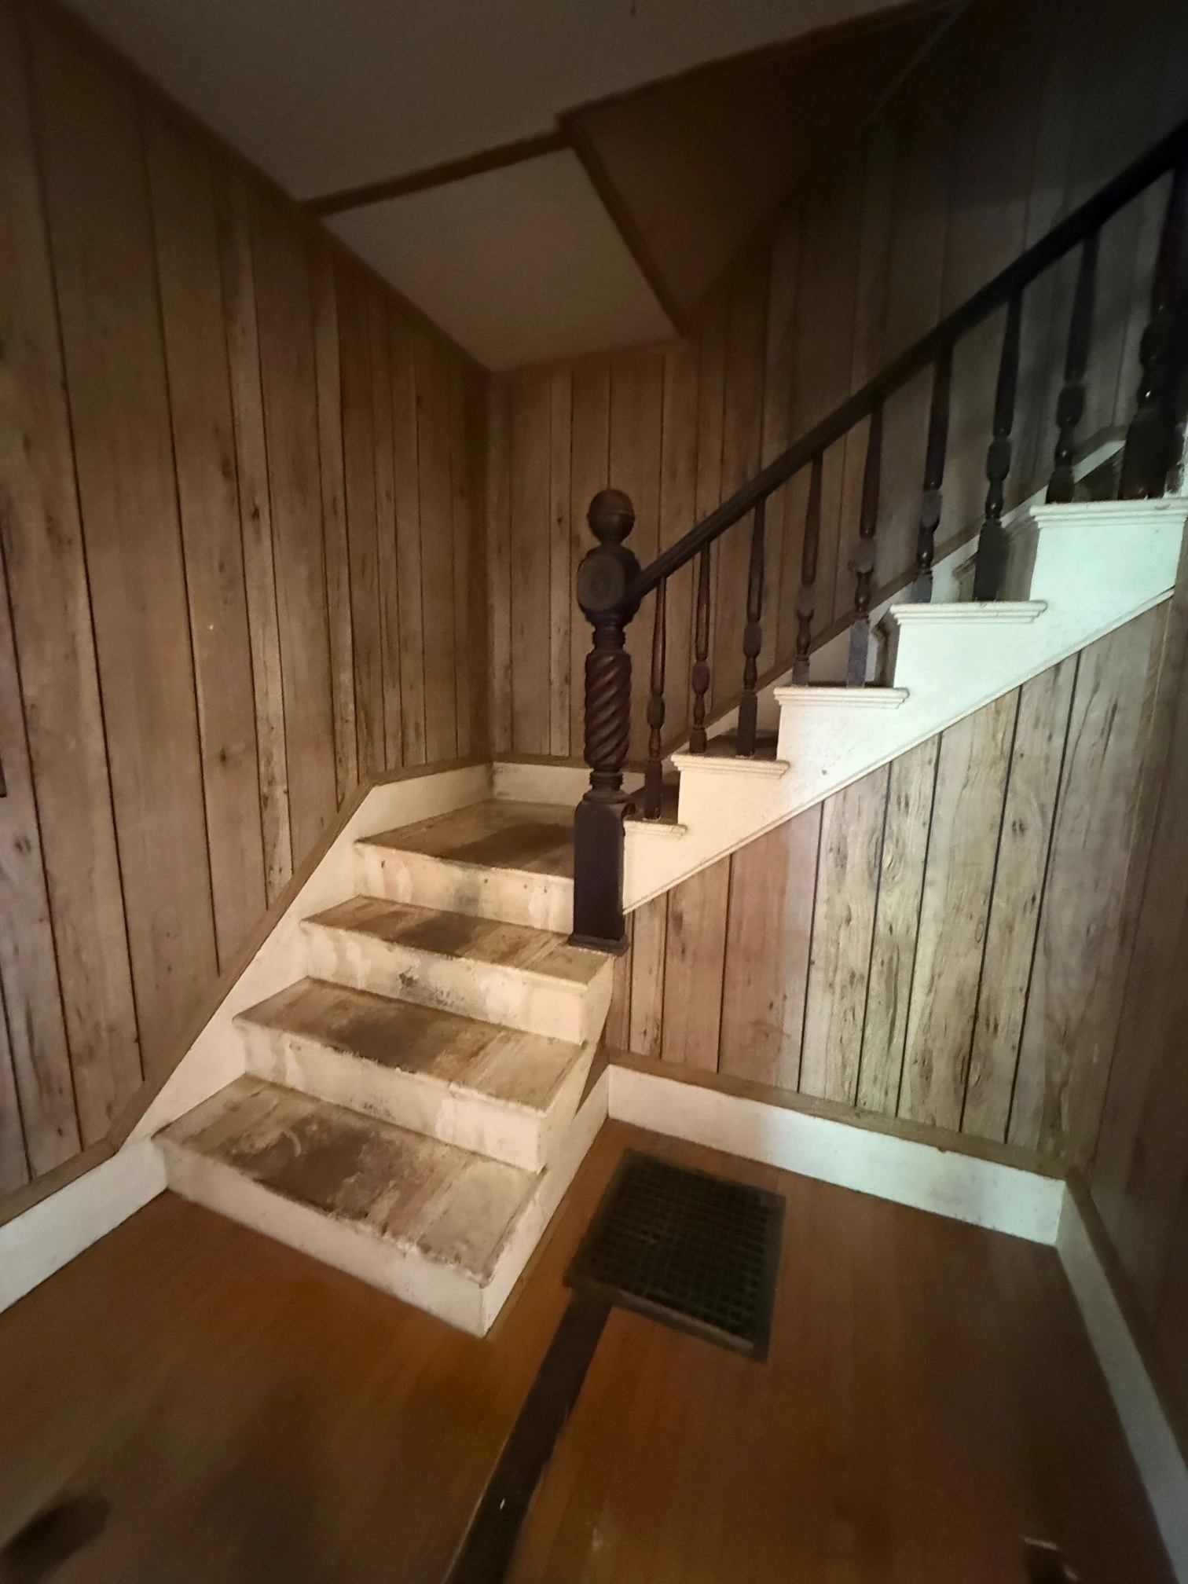
Painted treads and a turned newel — intact beneath the wear.
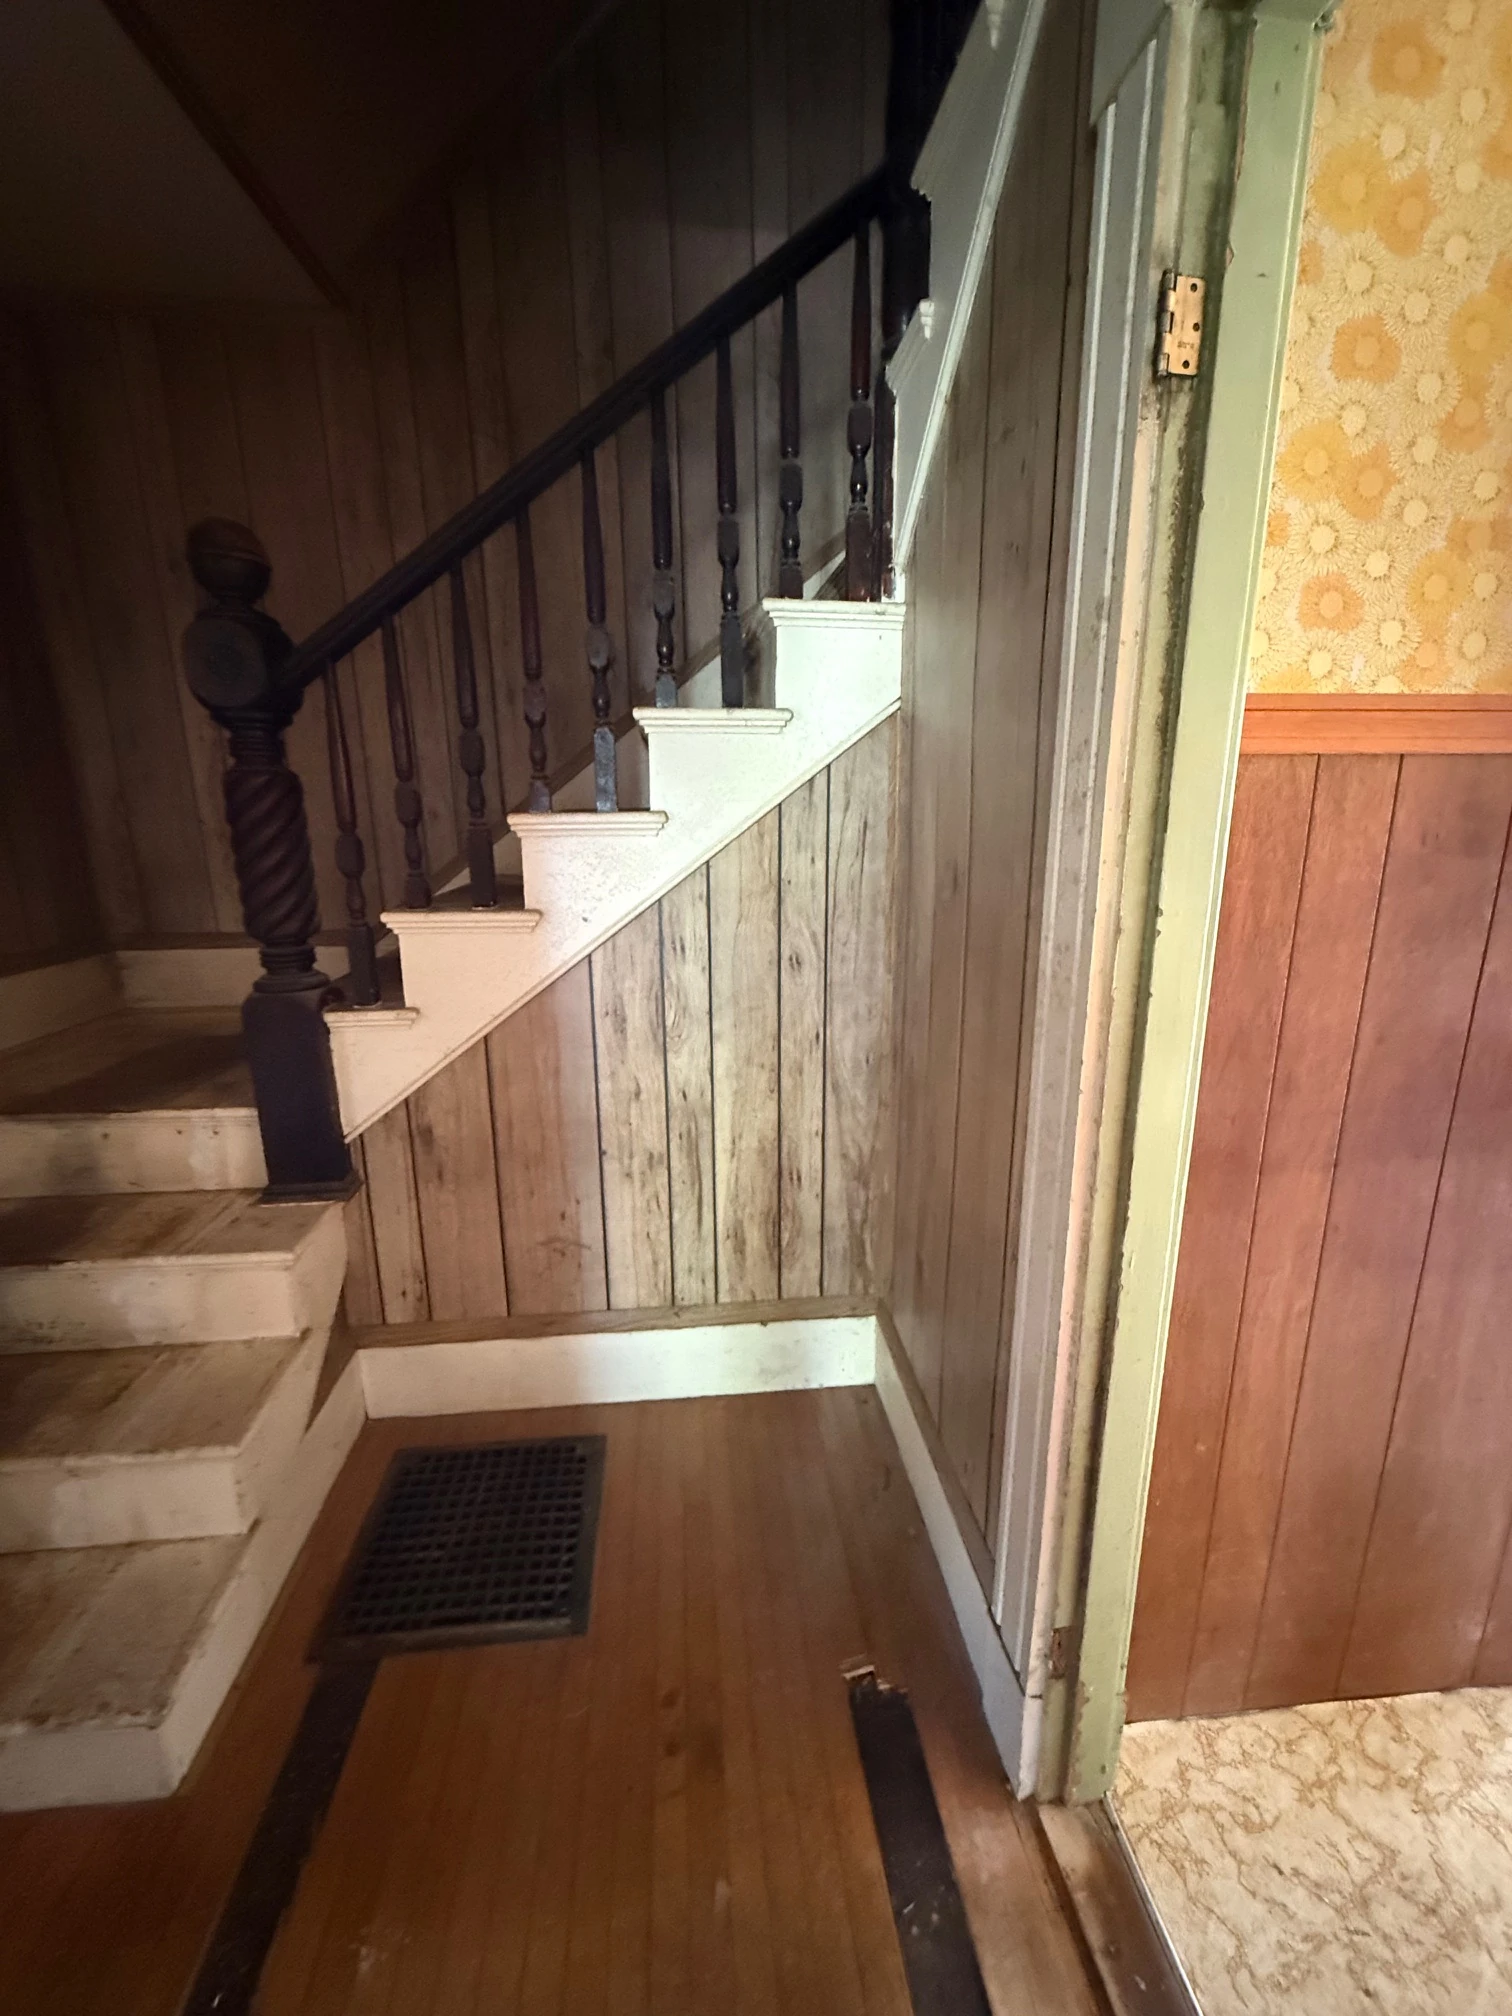
Tighter view up the original staircase
Staircase — Before
Looking back down the stairs from the upper landing
Staircase — Before
The original staircase with turned newel, from below
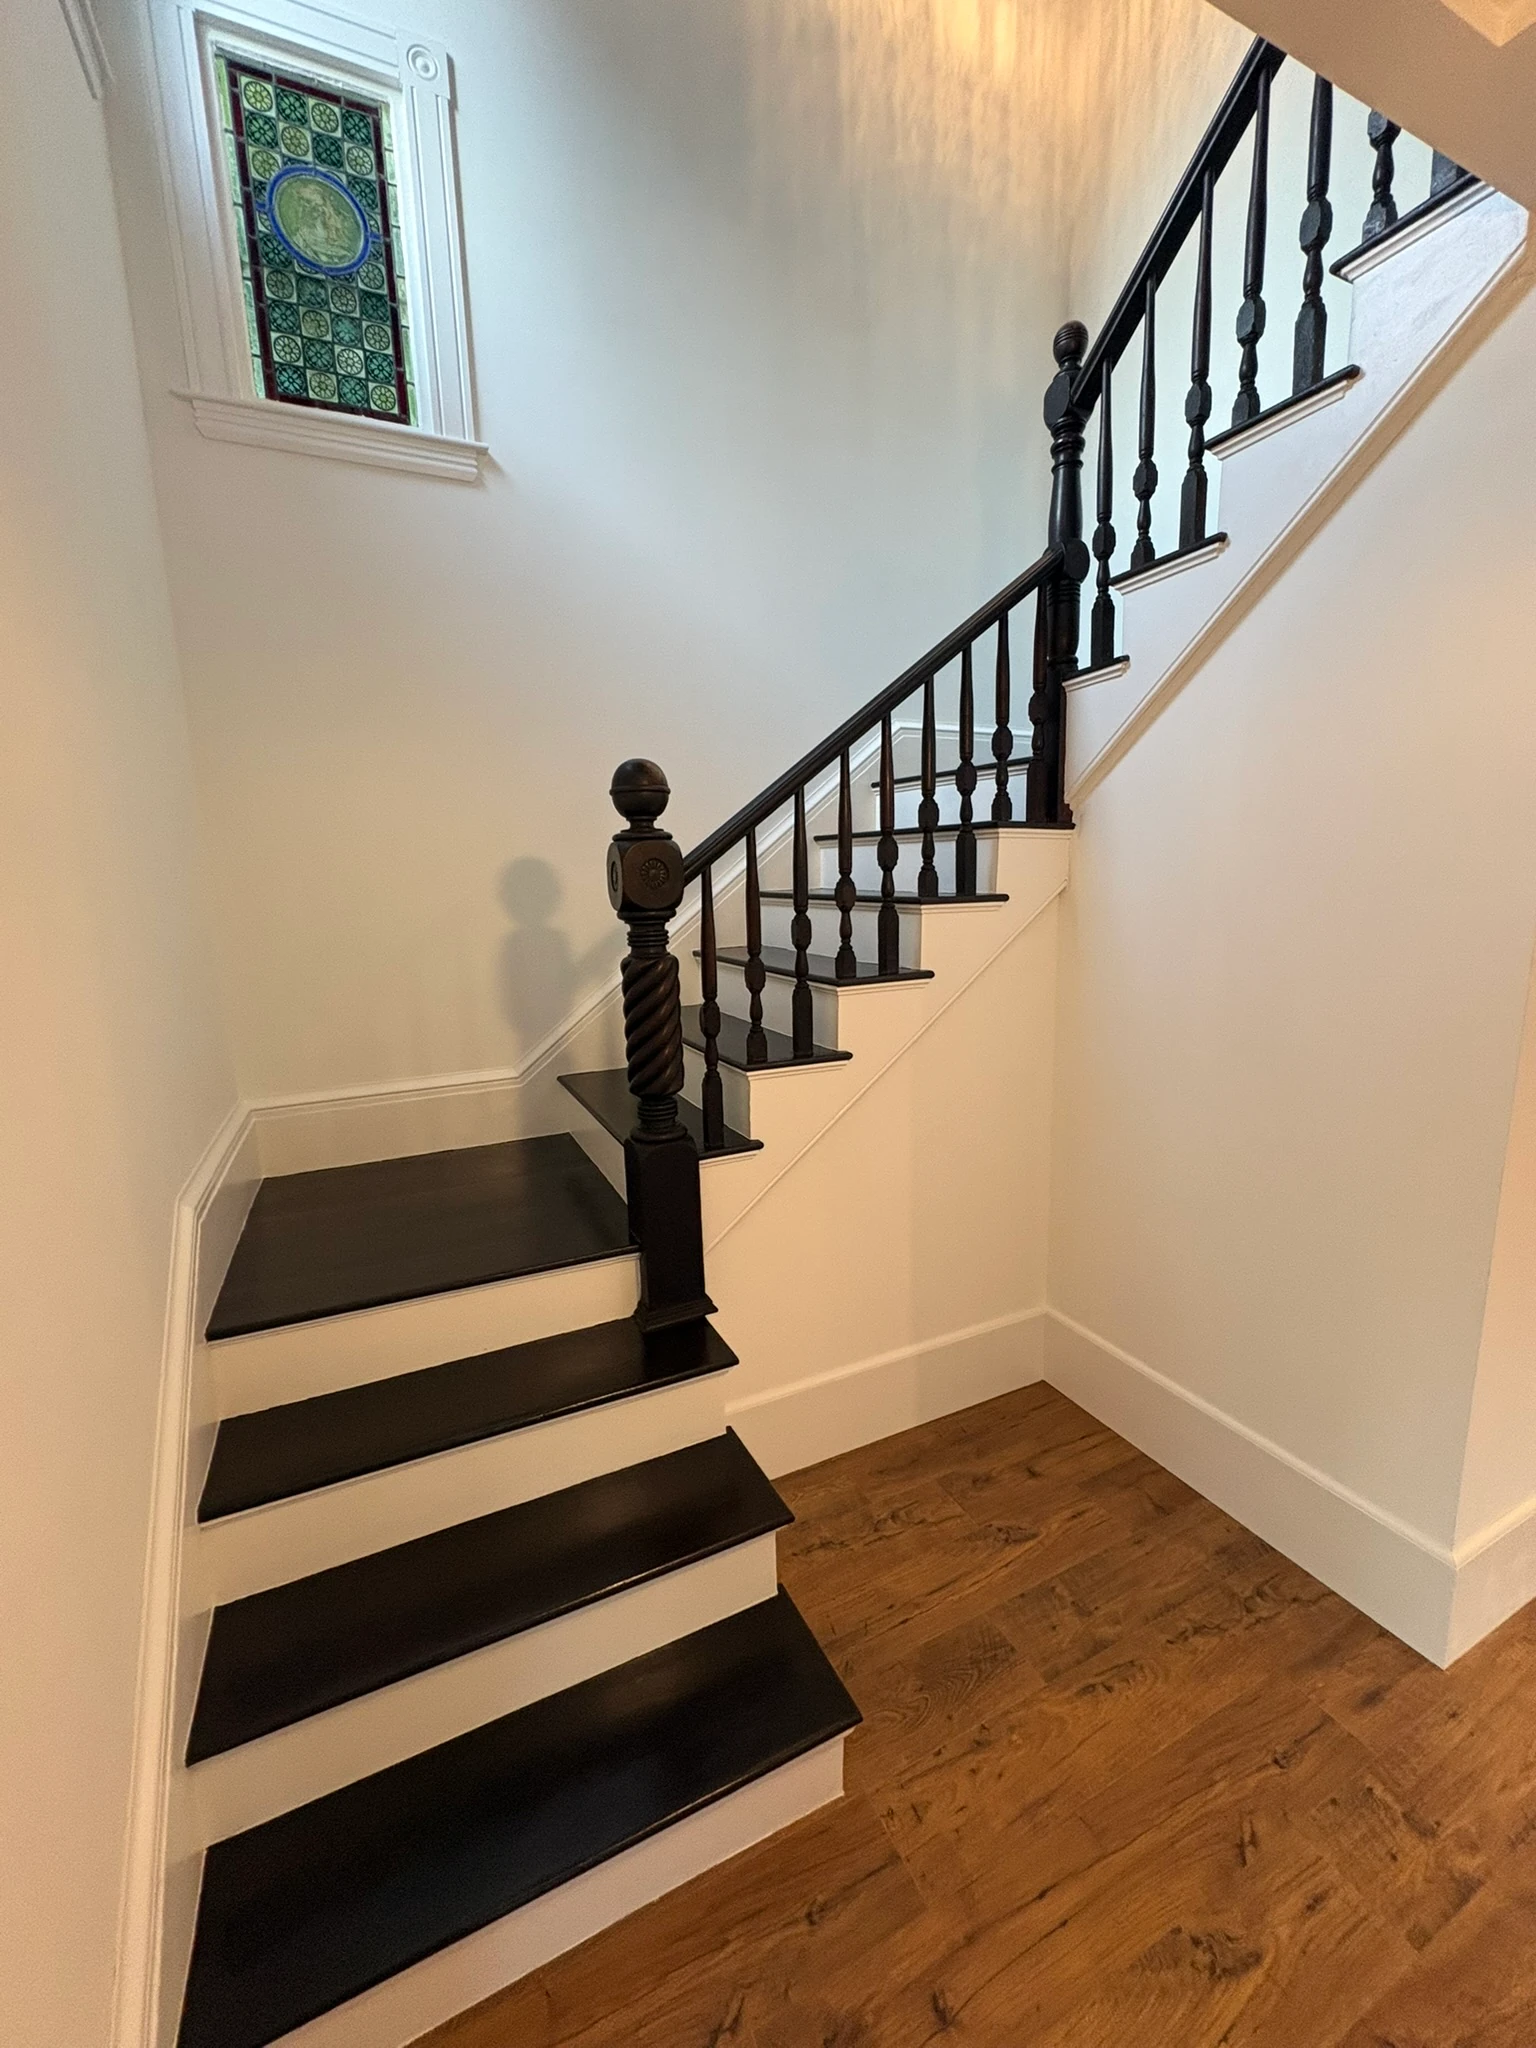
The original staircase restored, stained glass above
Staircase — Before
Staircase — Restored
The same newel. The same turn.
The original staircase, before
Staircase — Before
The original staircase, restored
Staircase — Restored
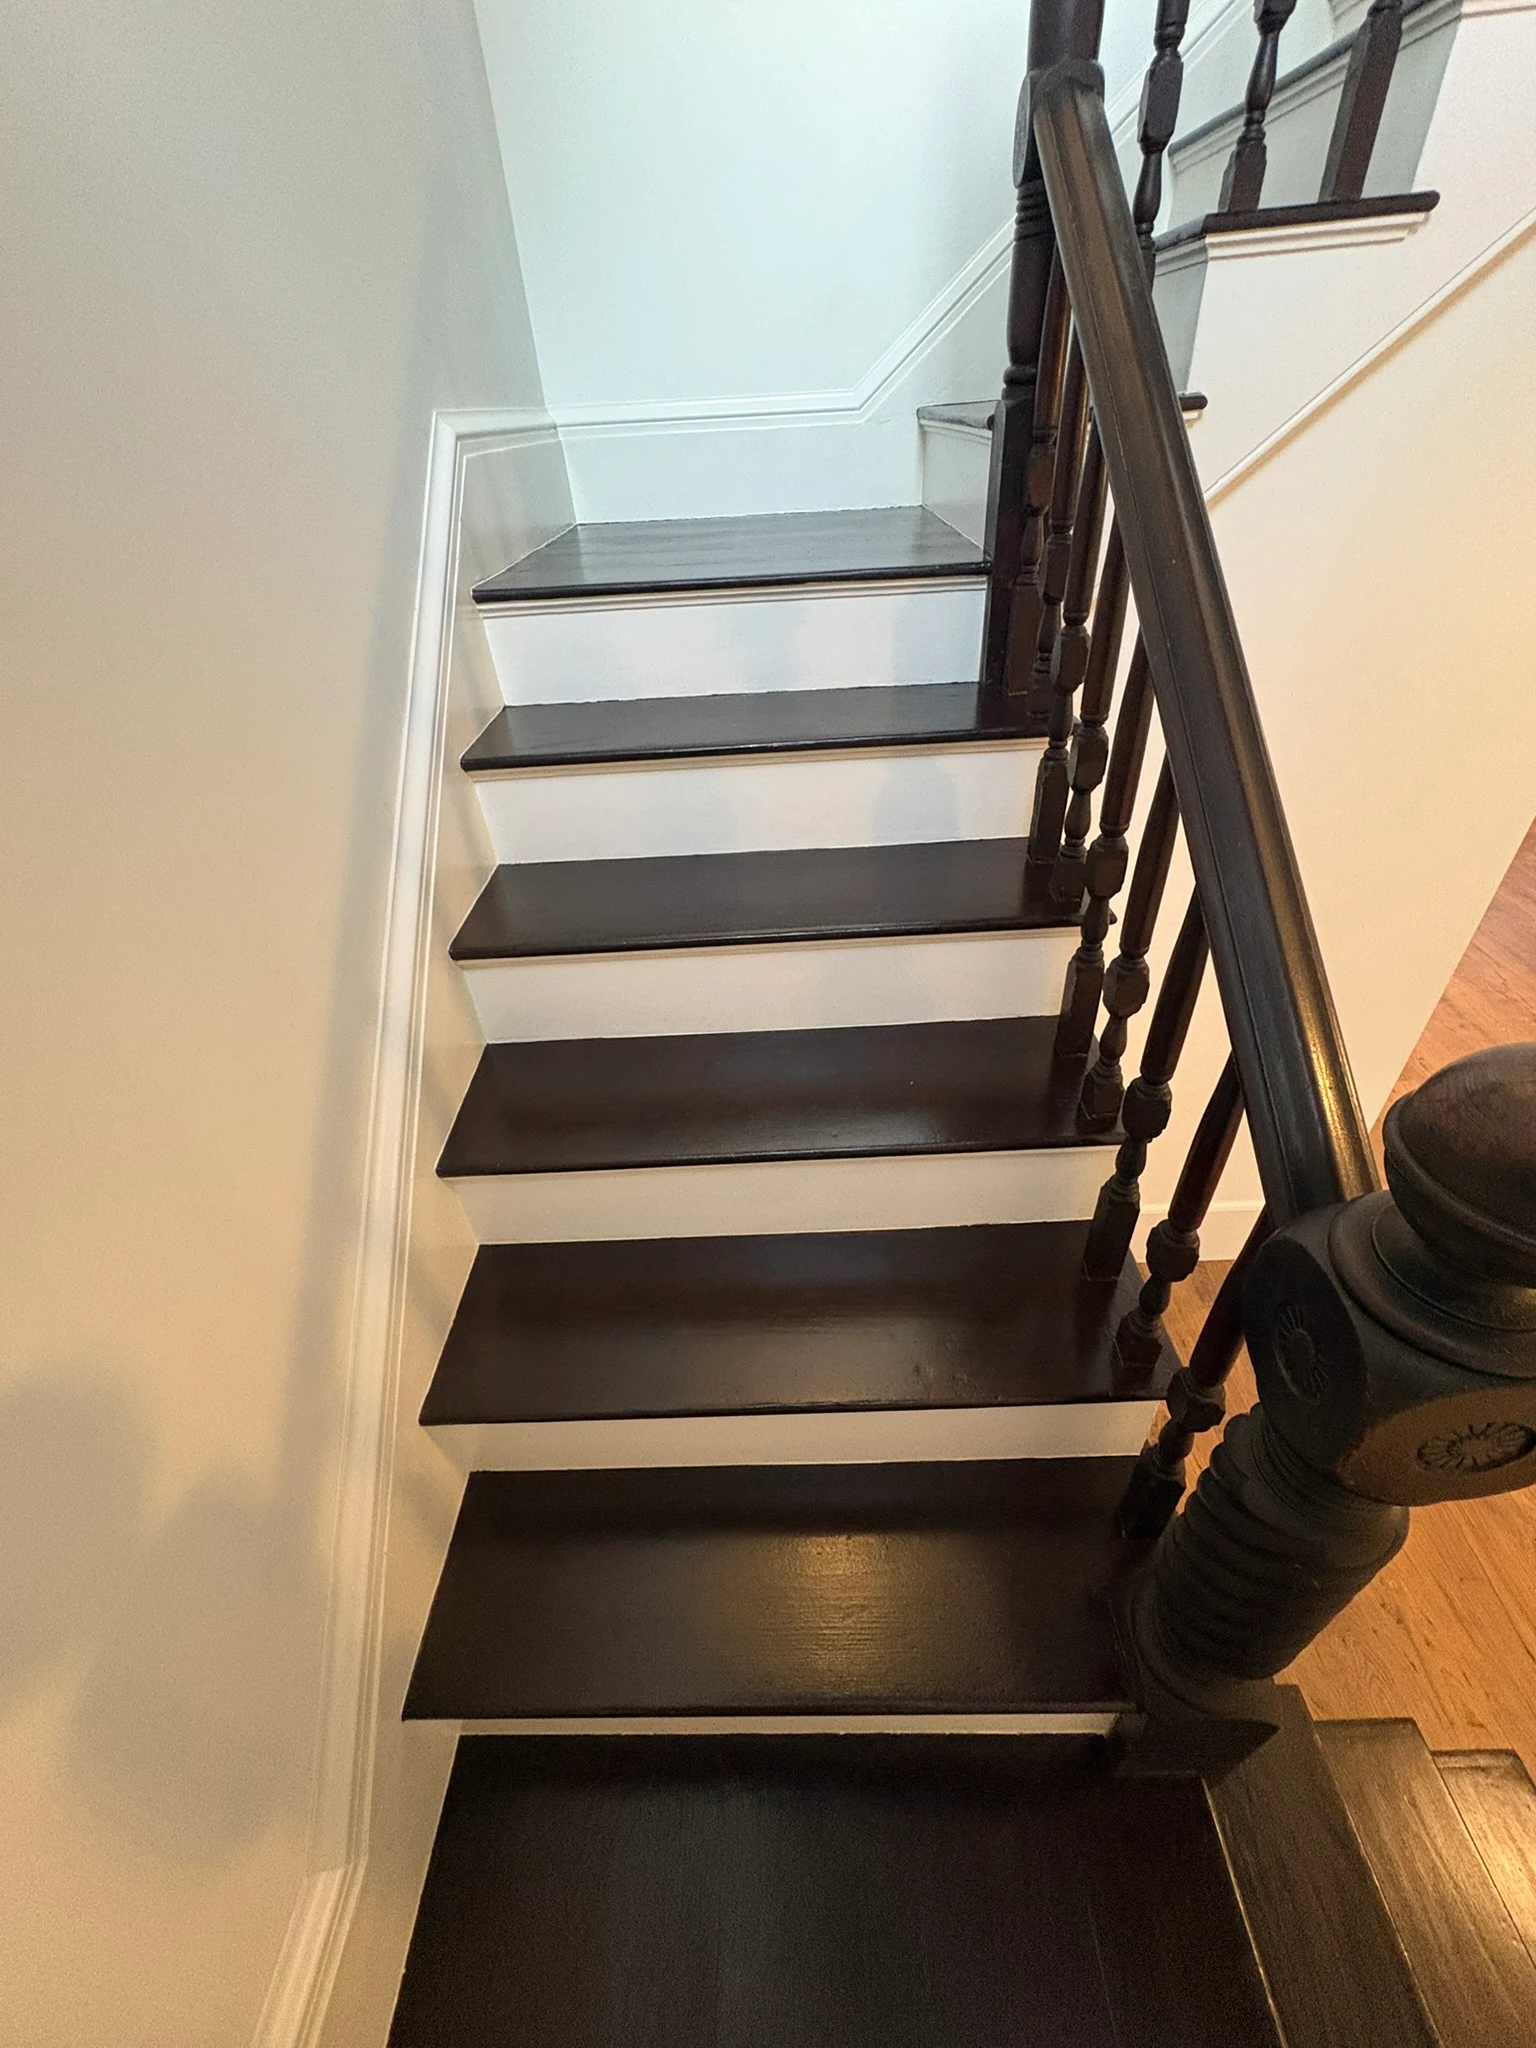
Looking down the restored treads
Staircase — Restored
05 / The Second Floor

Up the stairs

A narrow hall, two bedrooms, and a century of wallpaper.
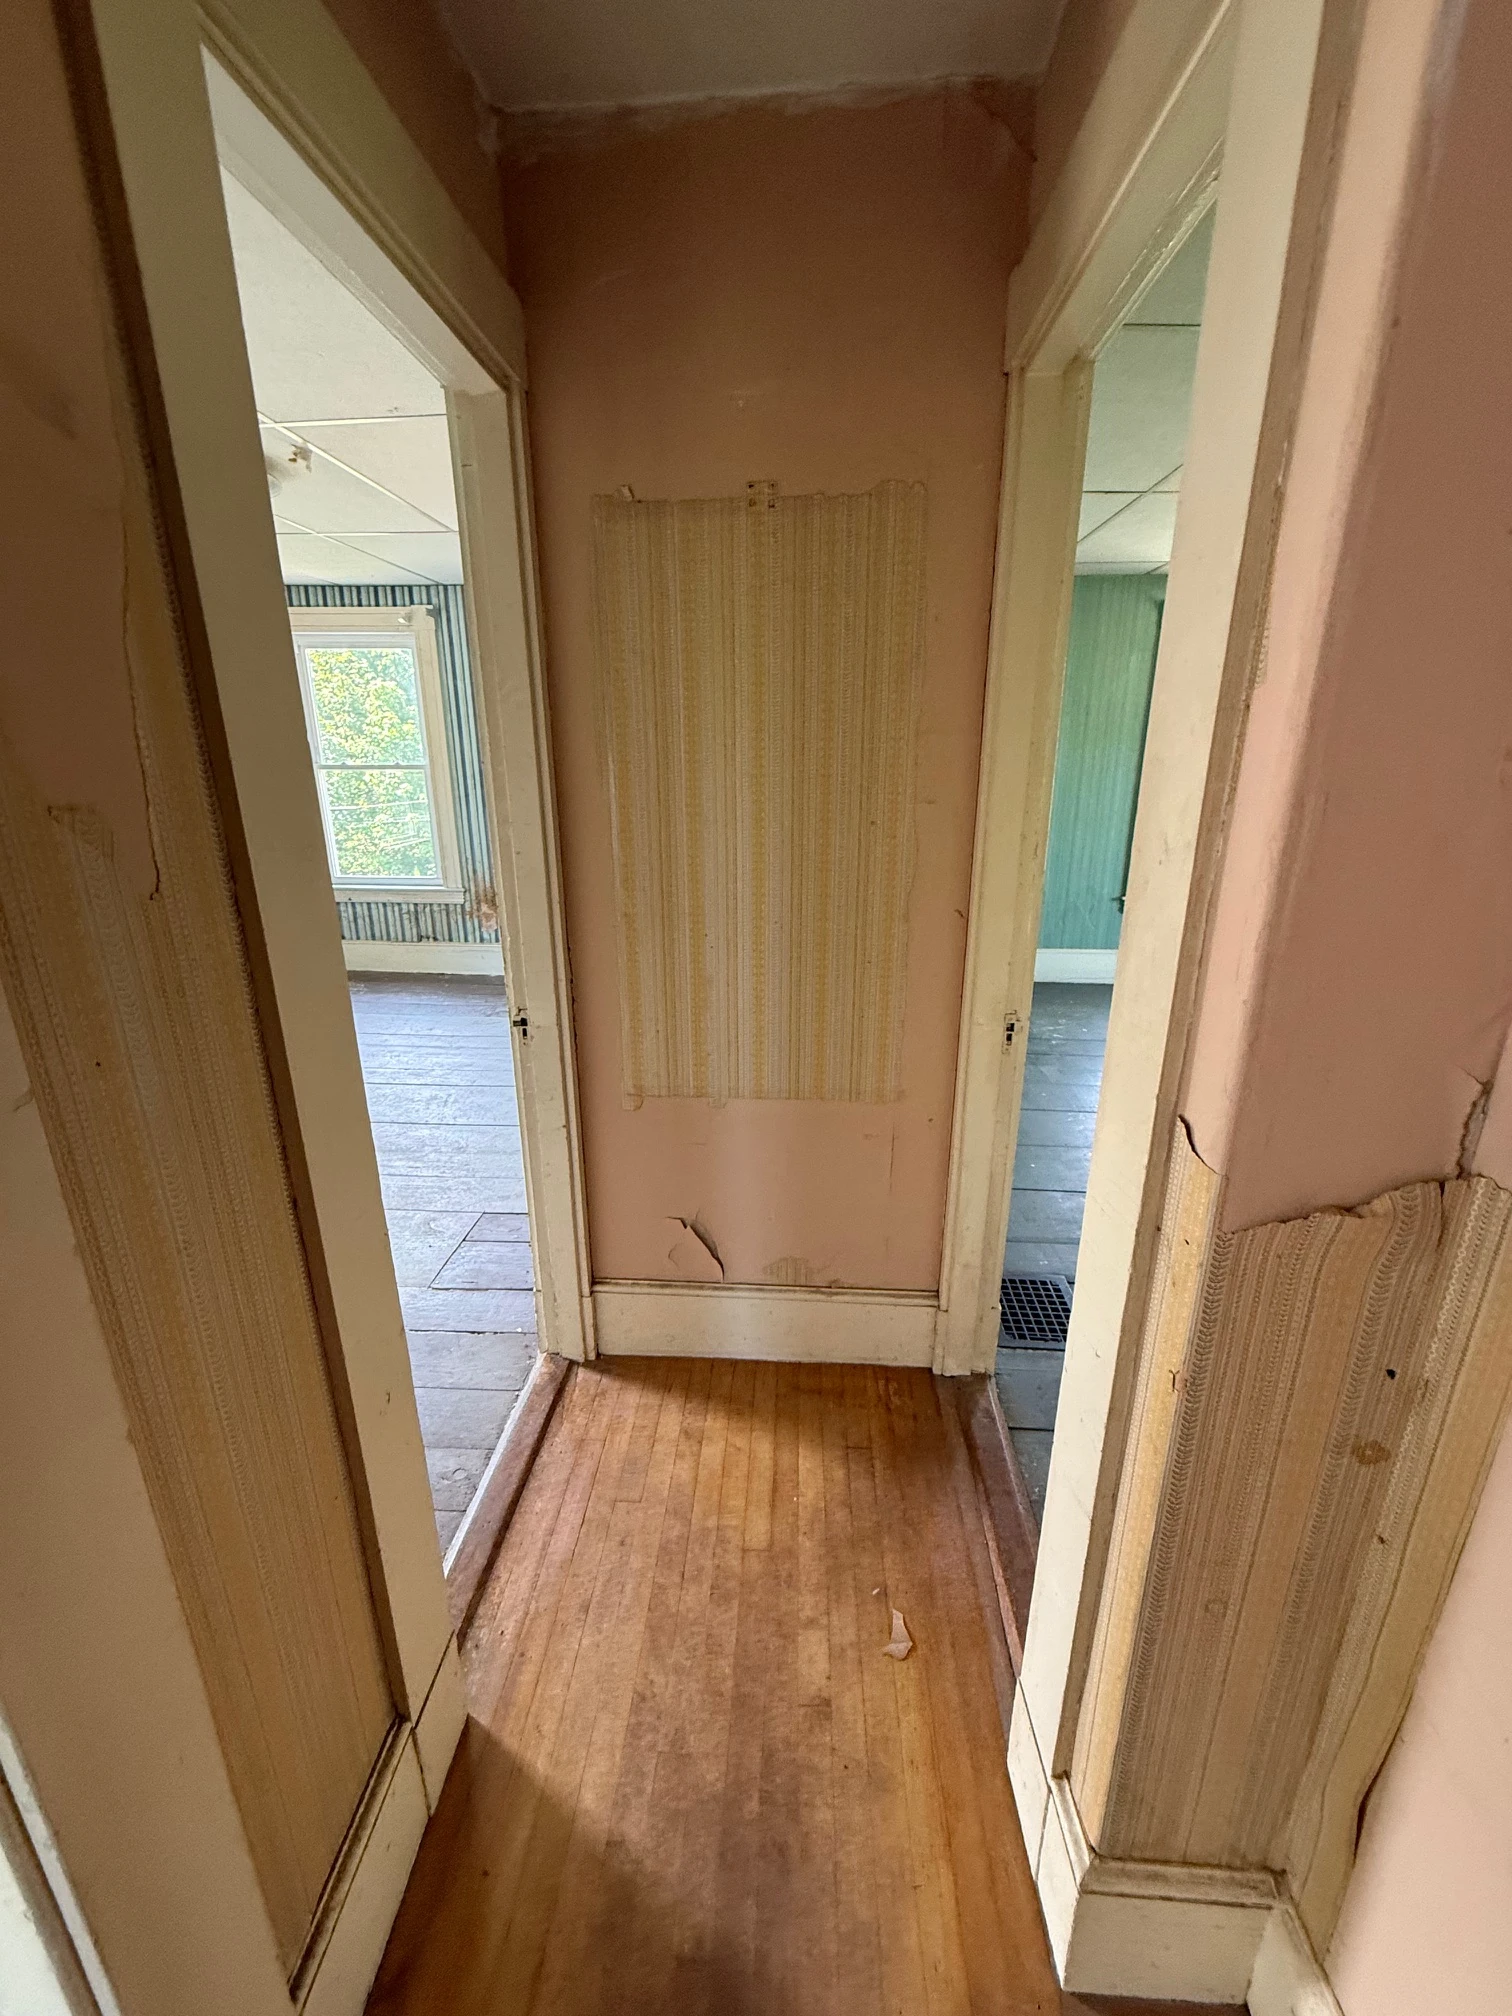
Narrow upstairs hallway, before
Second-Floor Hall — Before
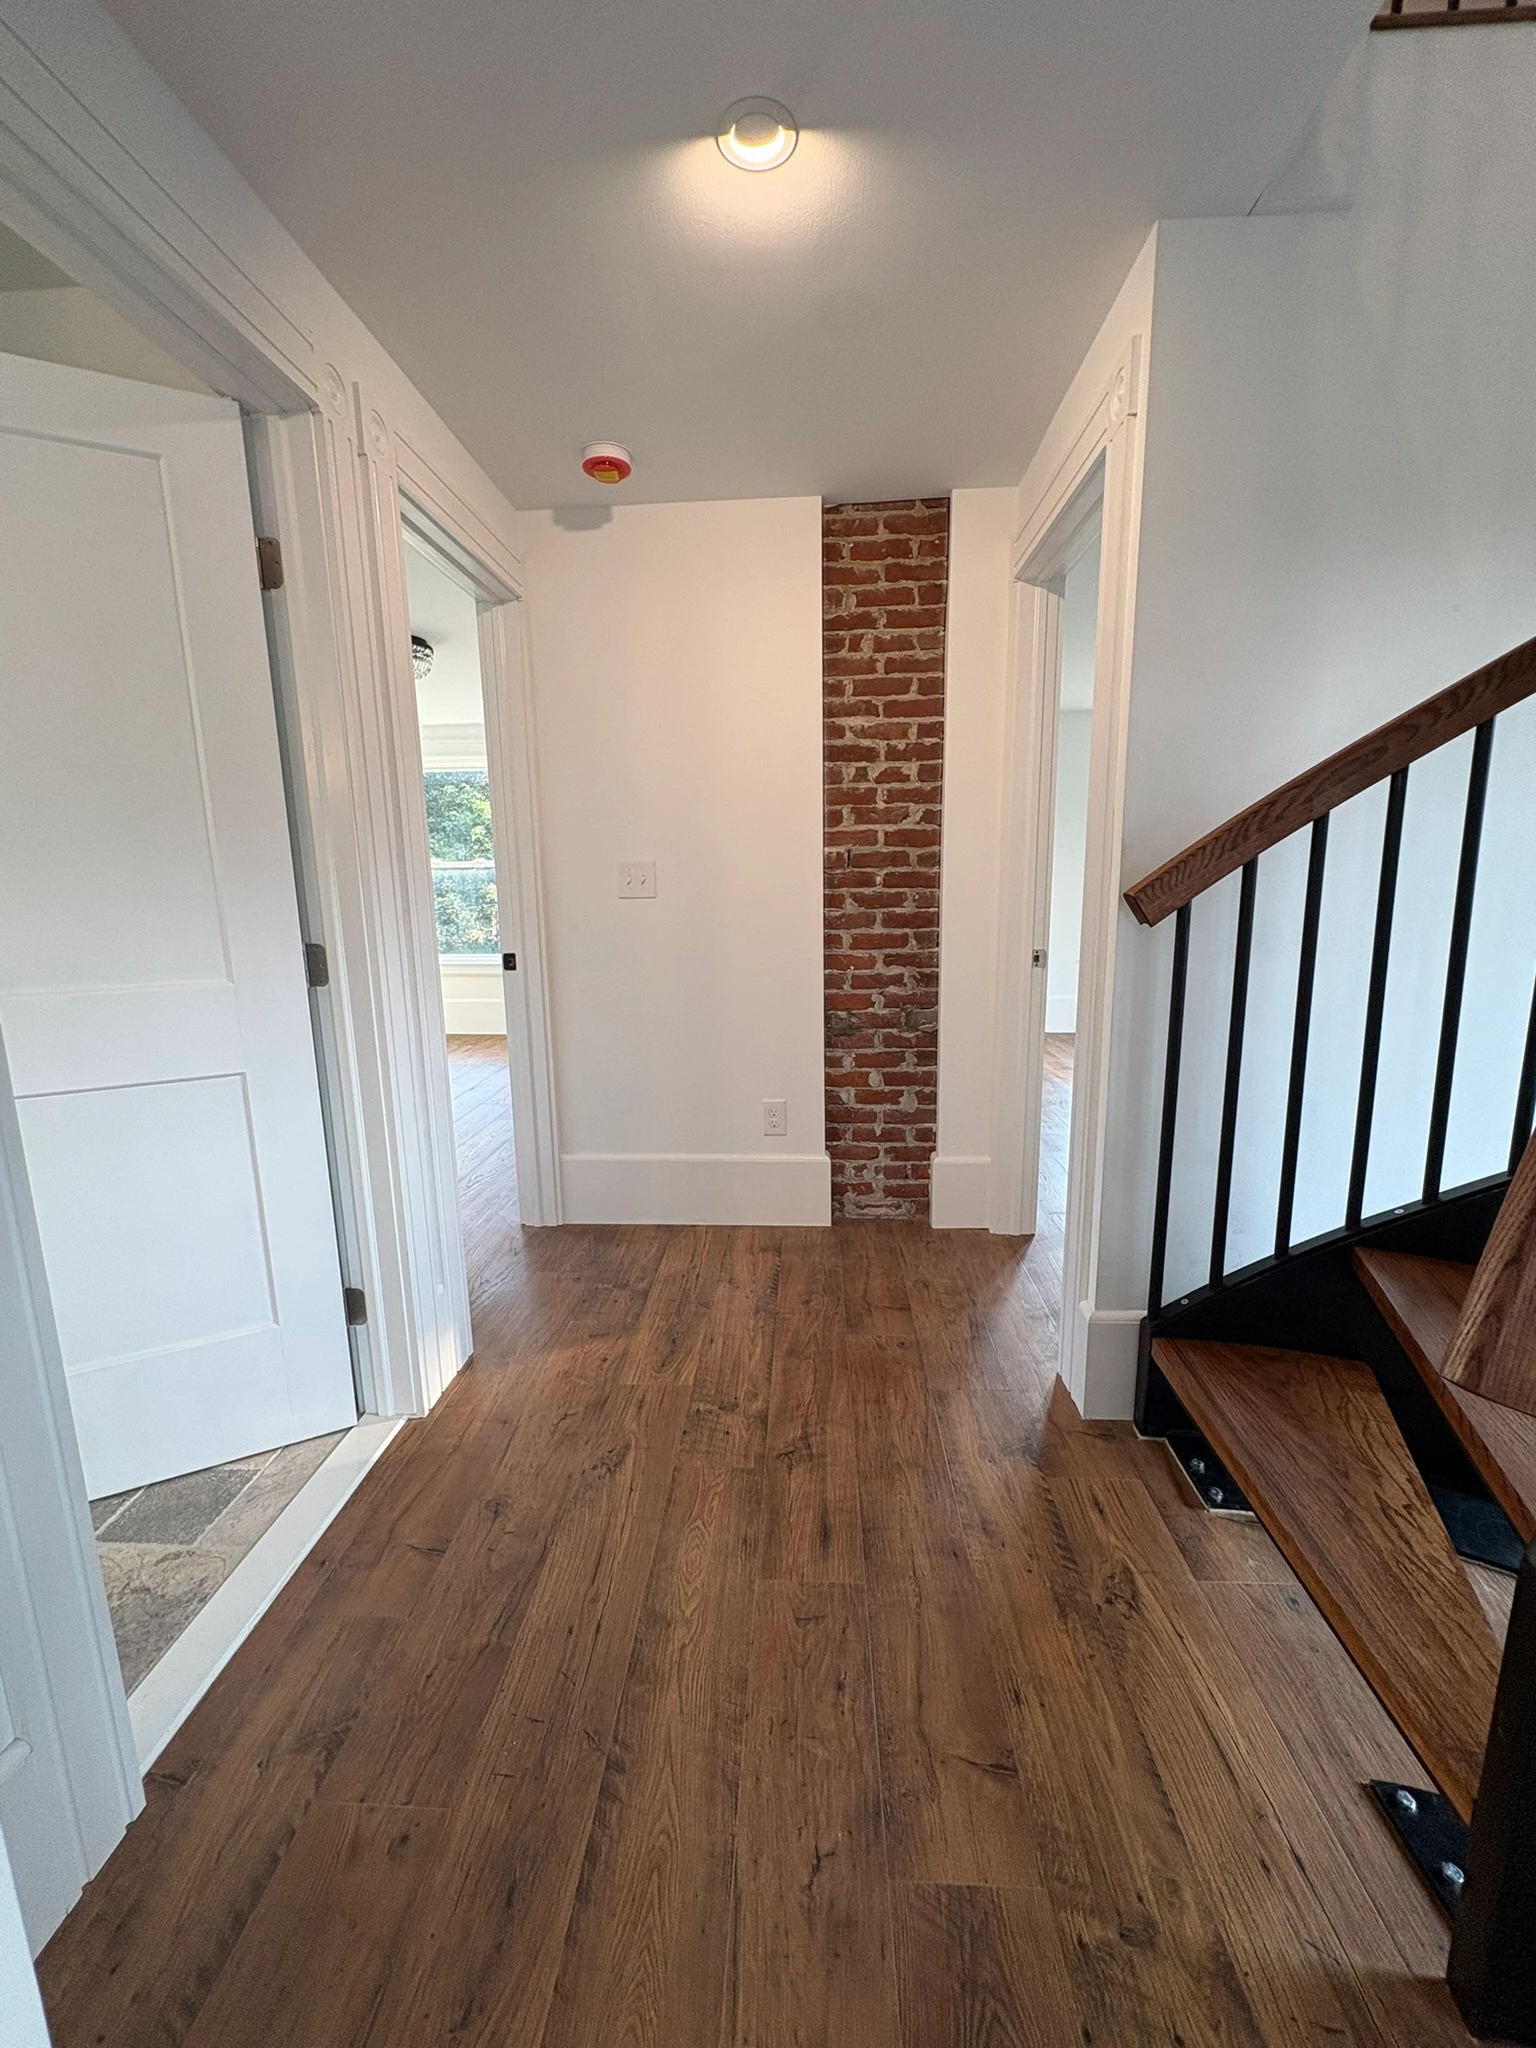
Restored second-floor hallway with exposed brick
Second-Floor Hall — Restored
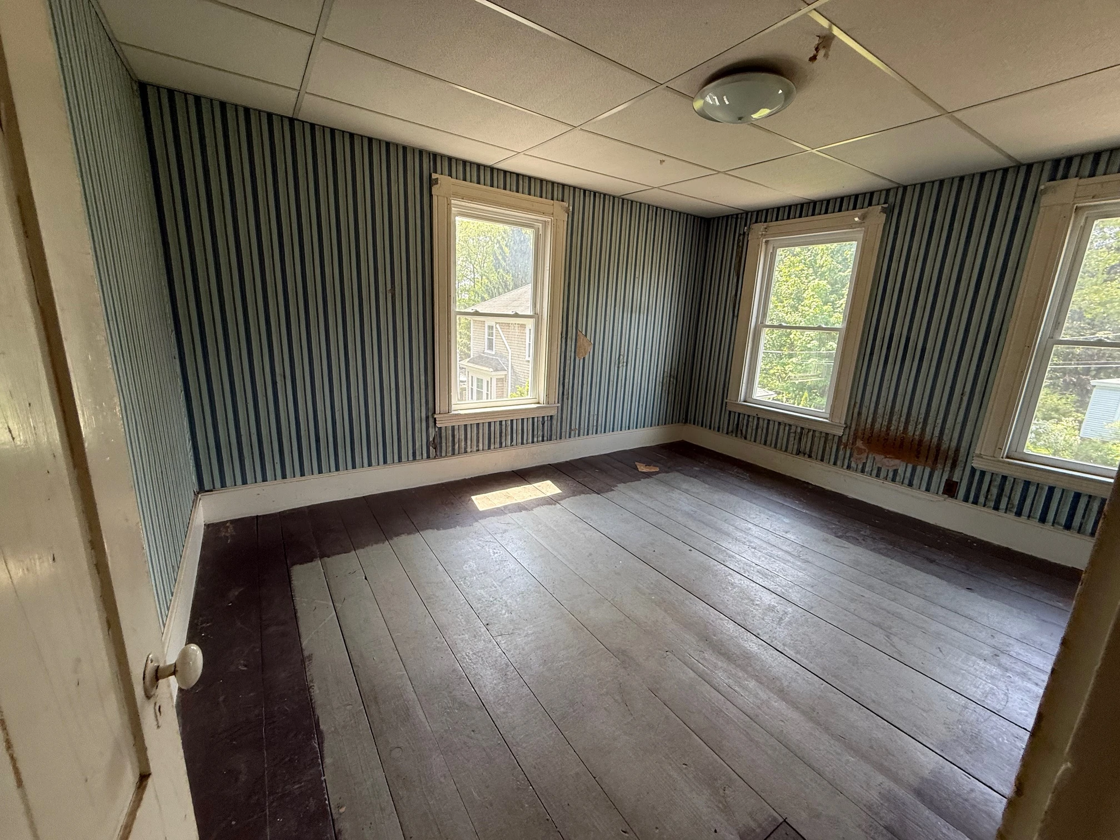
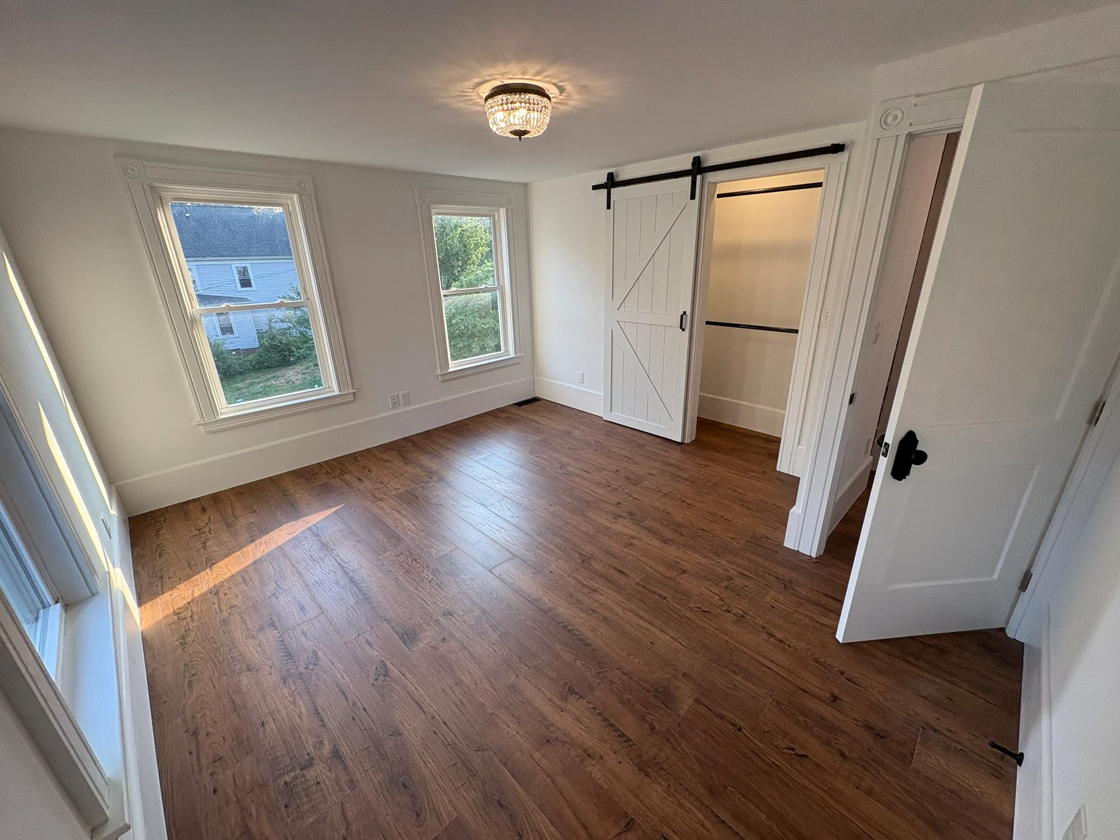
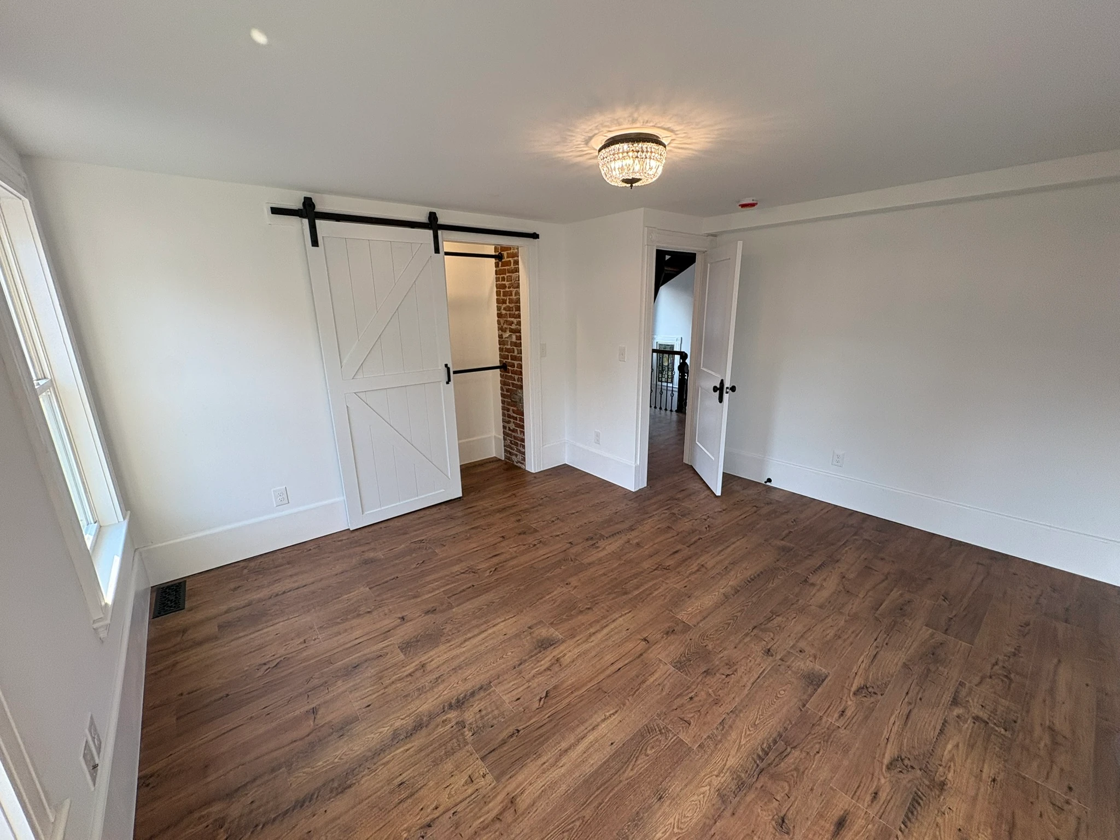
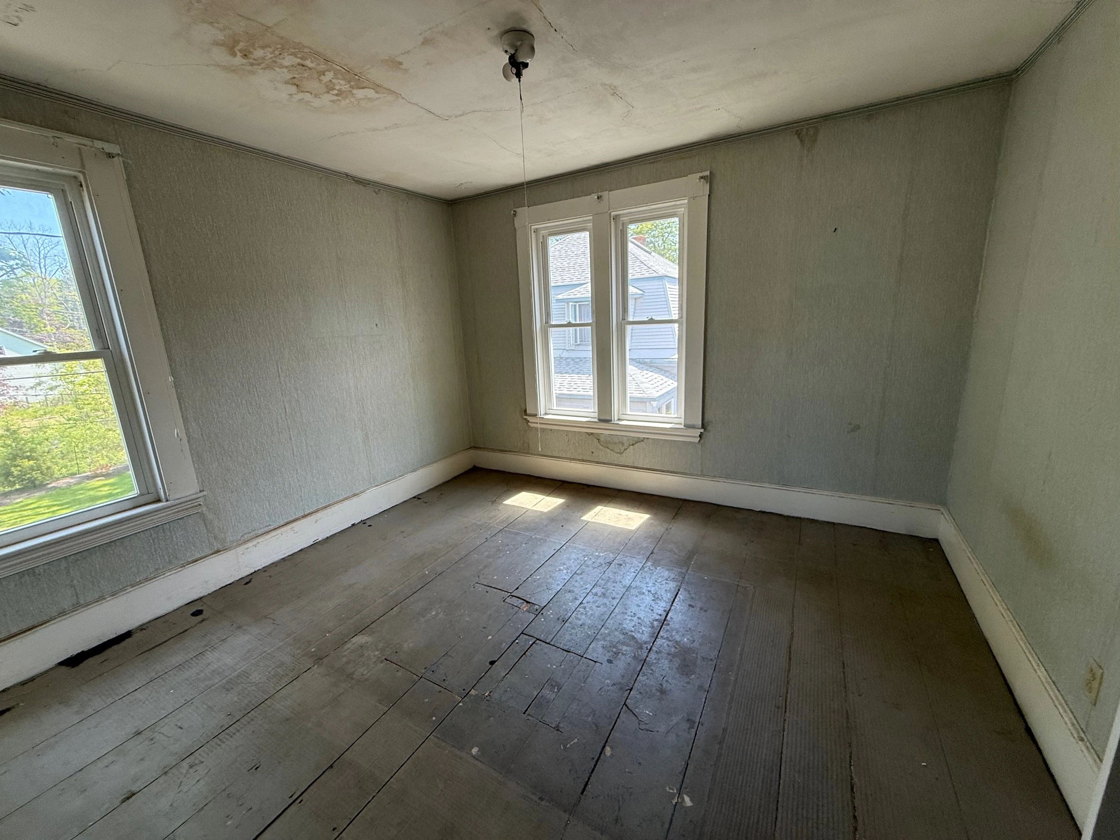
Unrestored bedroom with striped wall covering The restored bedroom with barn-style closet door
Bedroom 1 — Before
Bedroom 1 — Restored
Bedroom one, before
Bedroom 1 — Before
Bedroom one, restored
Bedroom 1 — Restored
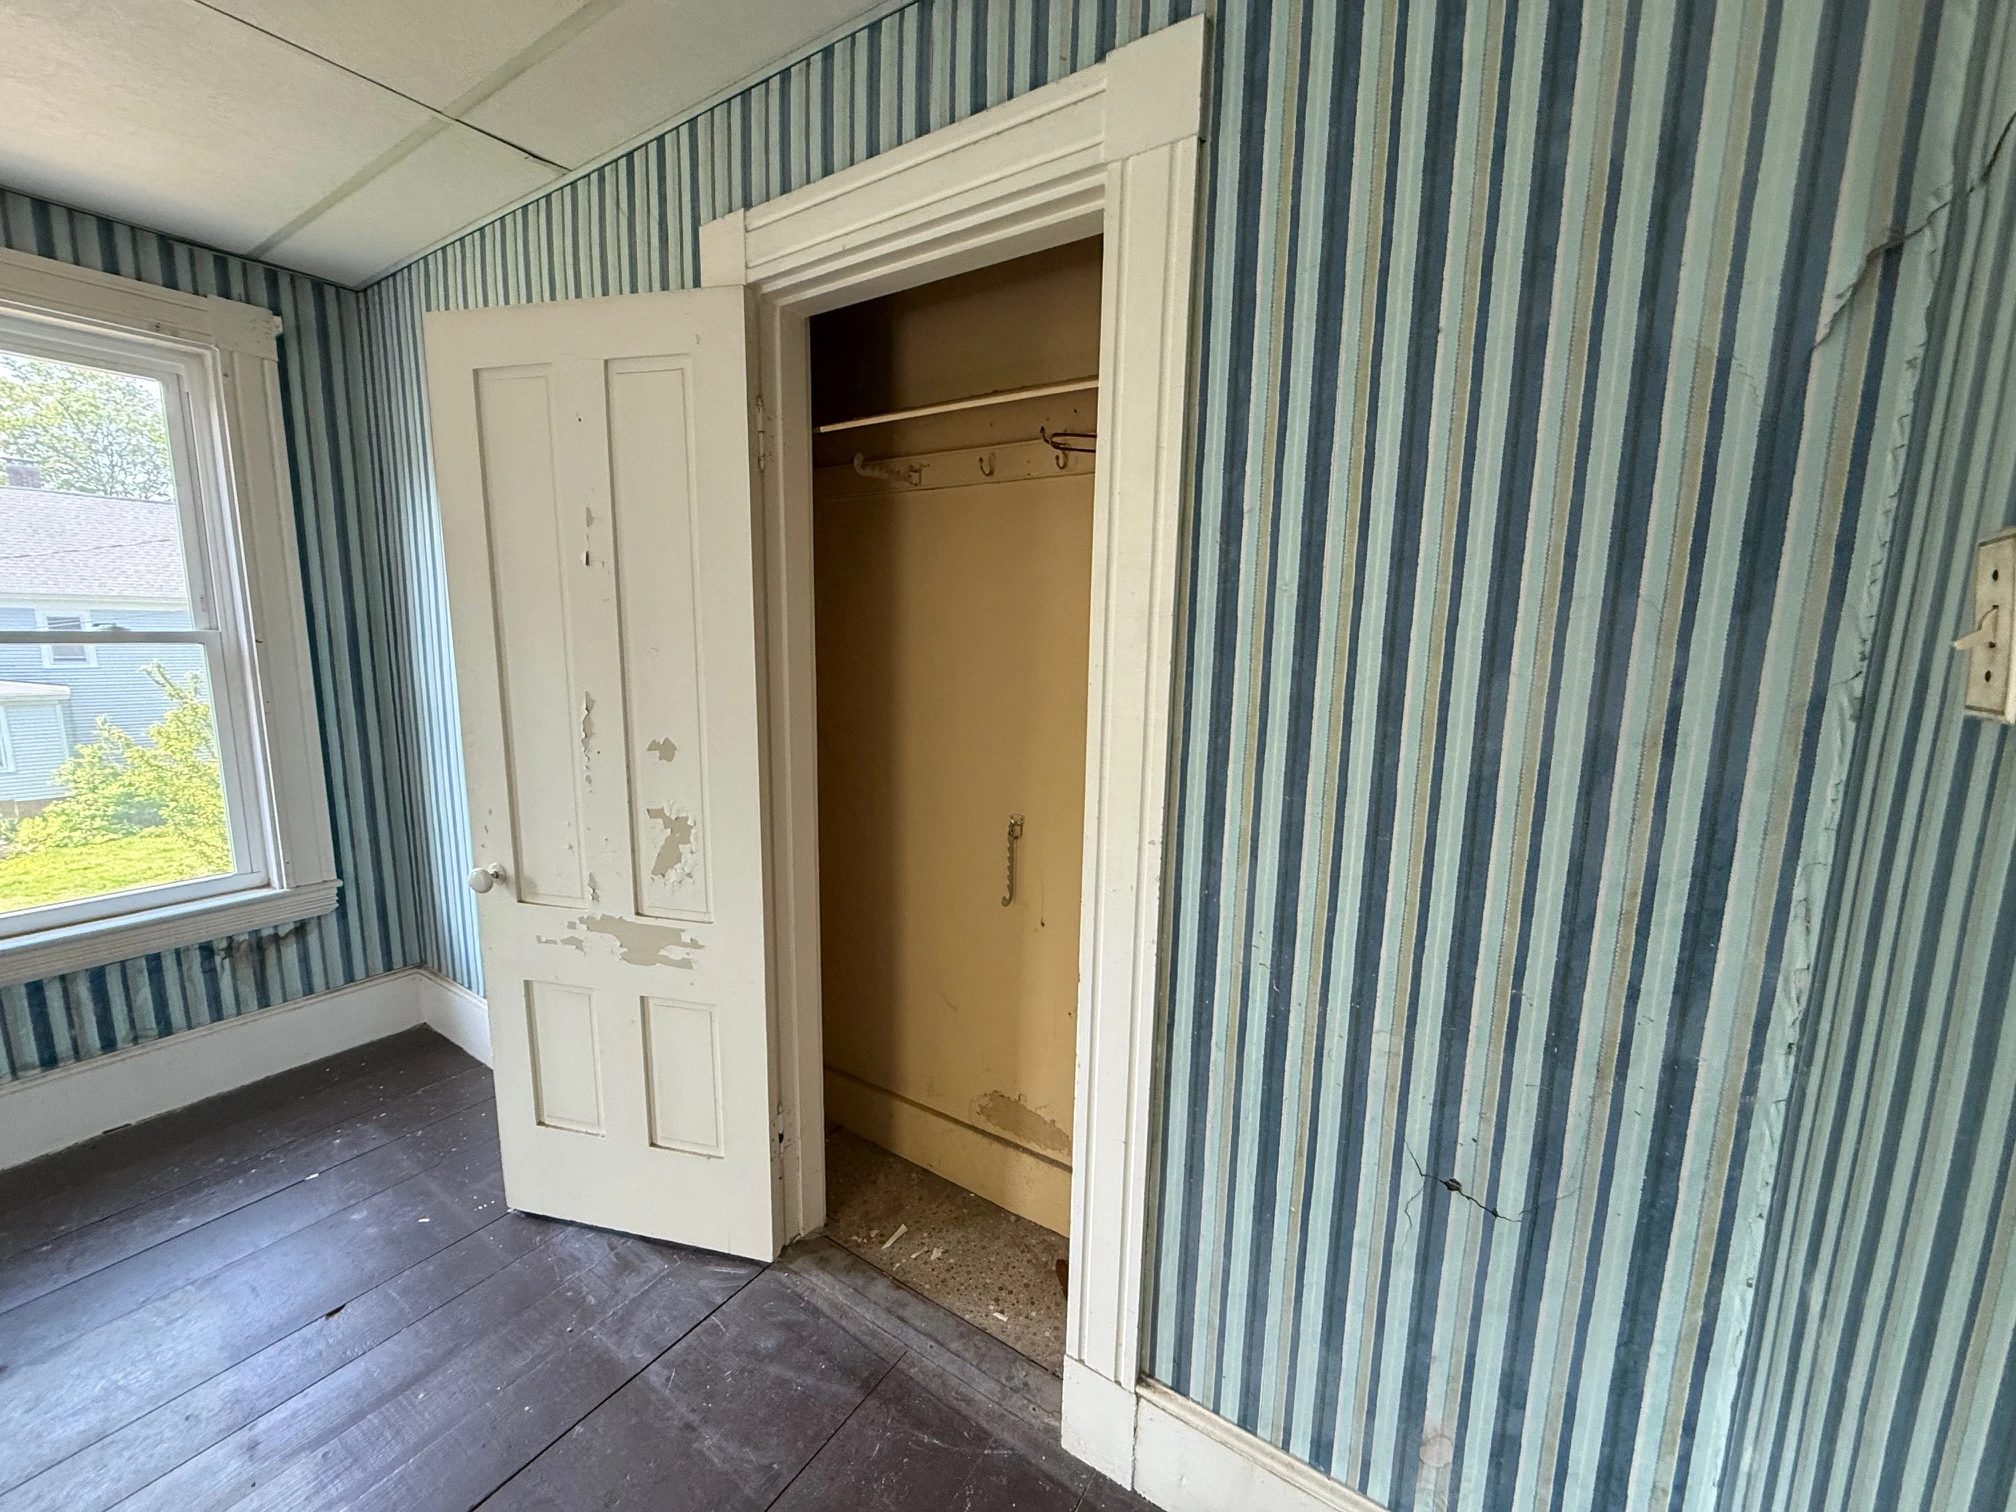
Closet and striped wall detail, before
Bedroom 1 — Before
Reverse view of the first restored bedroom
Bedroom 1 — Restored
Second upstairs bedroom, as found
Bedroom 2 — Before
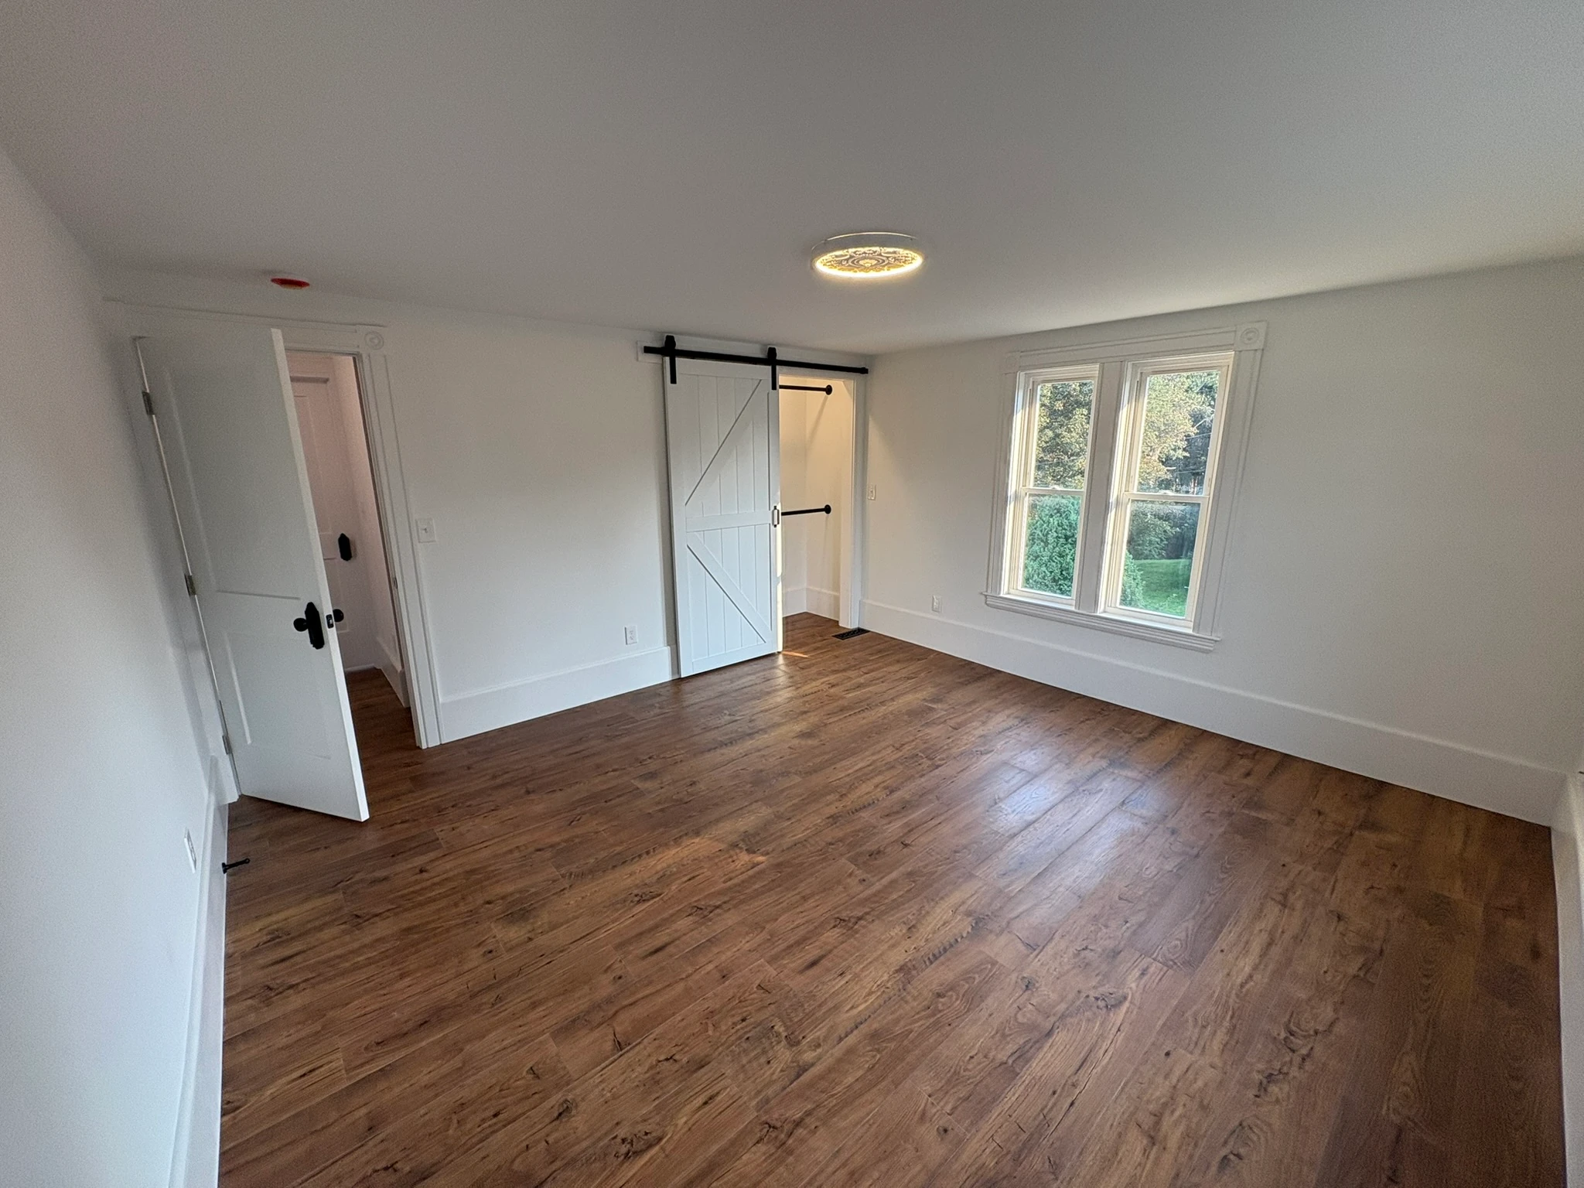
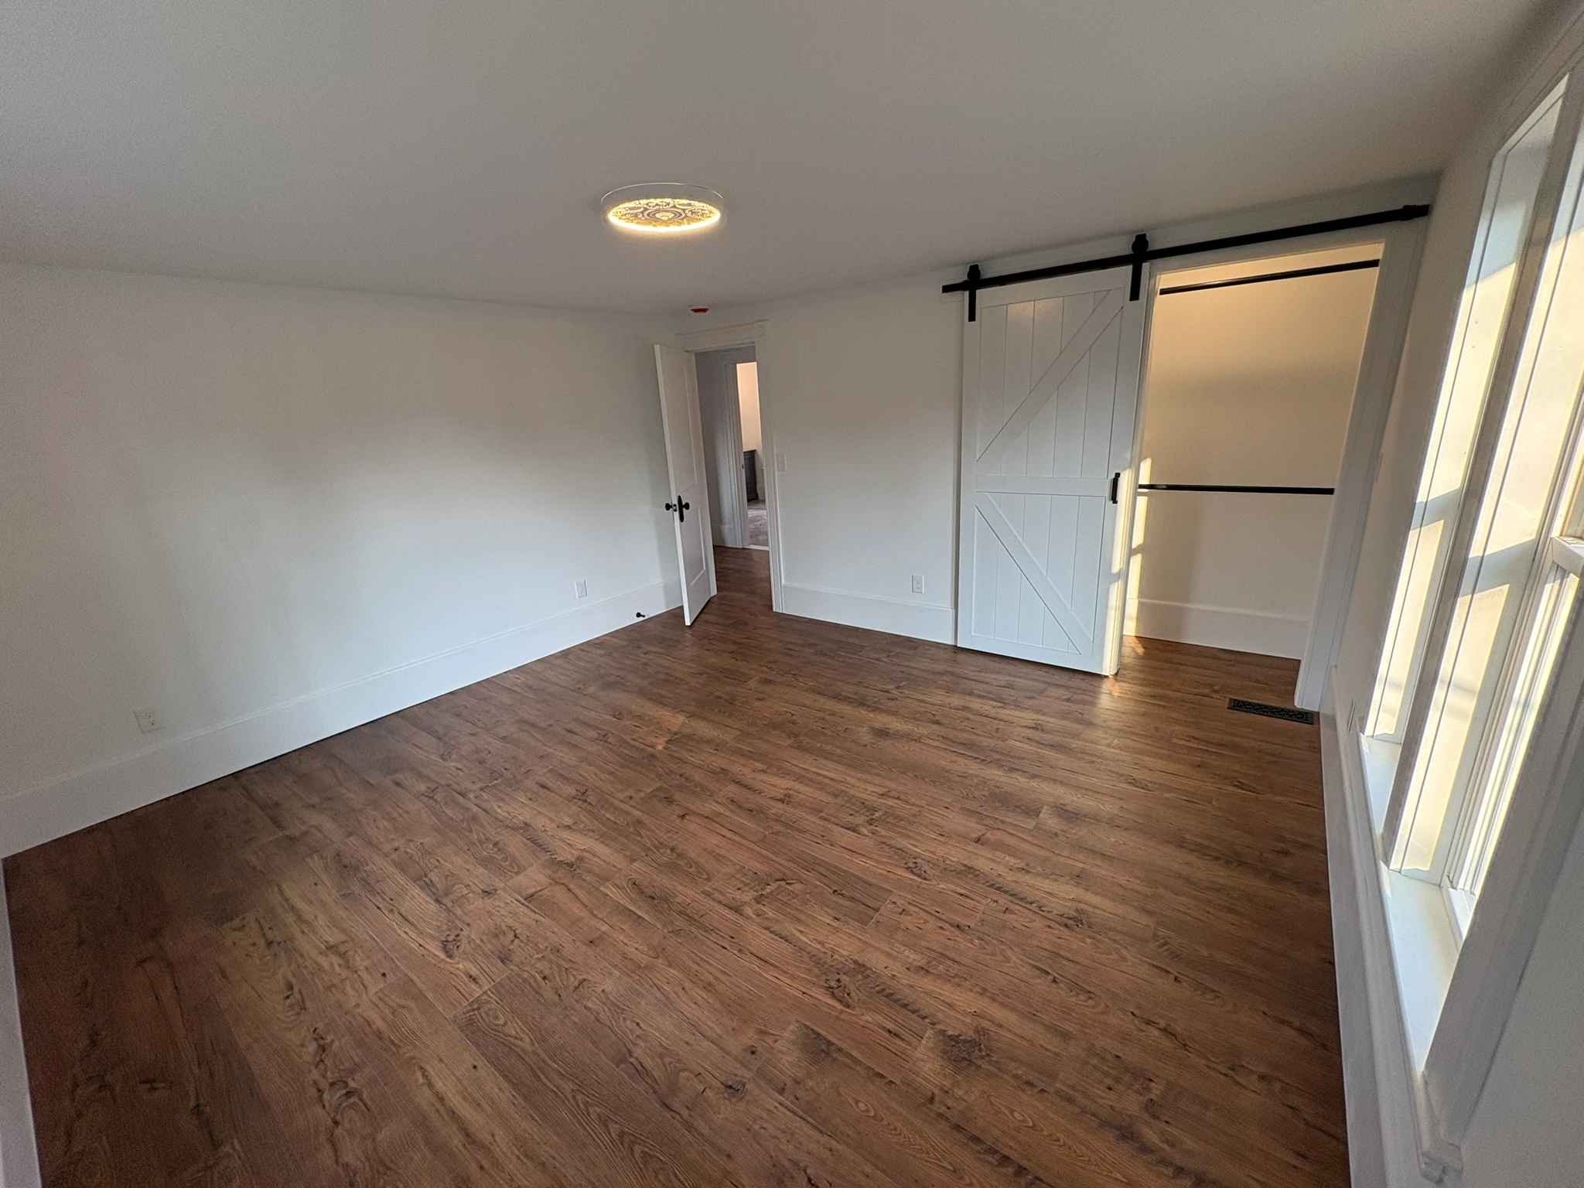
Second restored bedroom with double windows
Bedroom 2 — Restored
Toward the closet wall of the second bedroom
Bedroom 2 — Restored
06 / The Bathrooms

A clawfoot tub and little else — remade in marble, glass and stone.
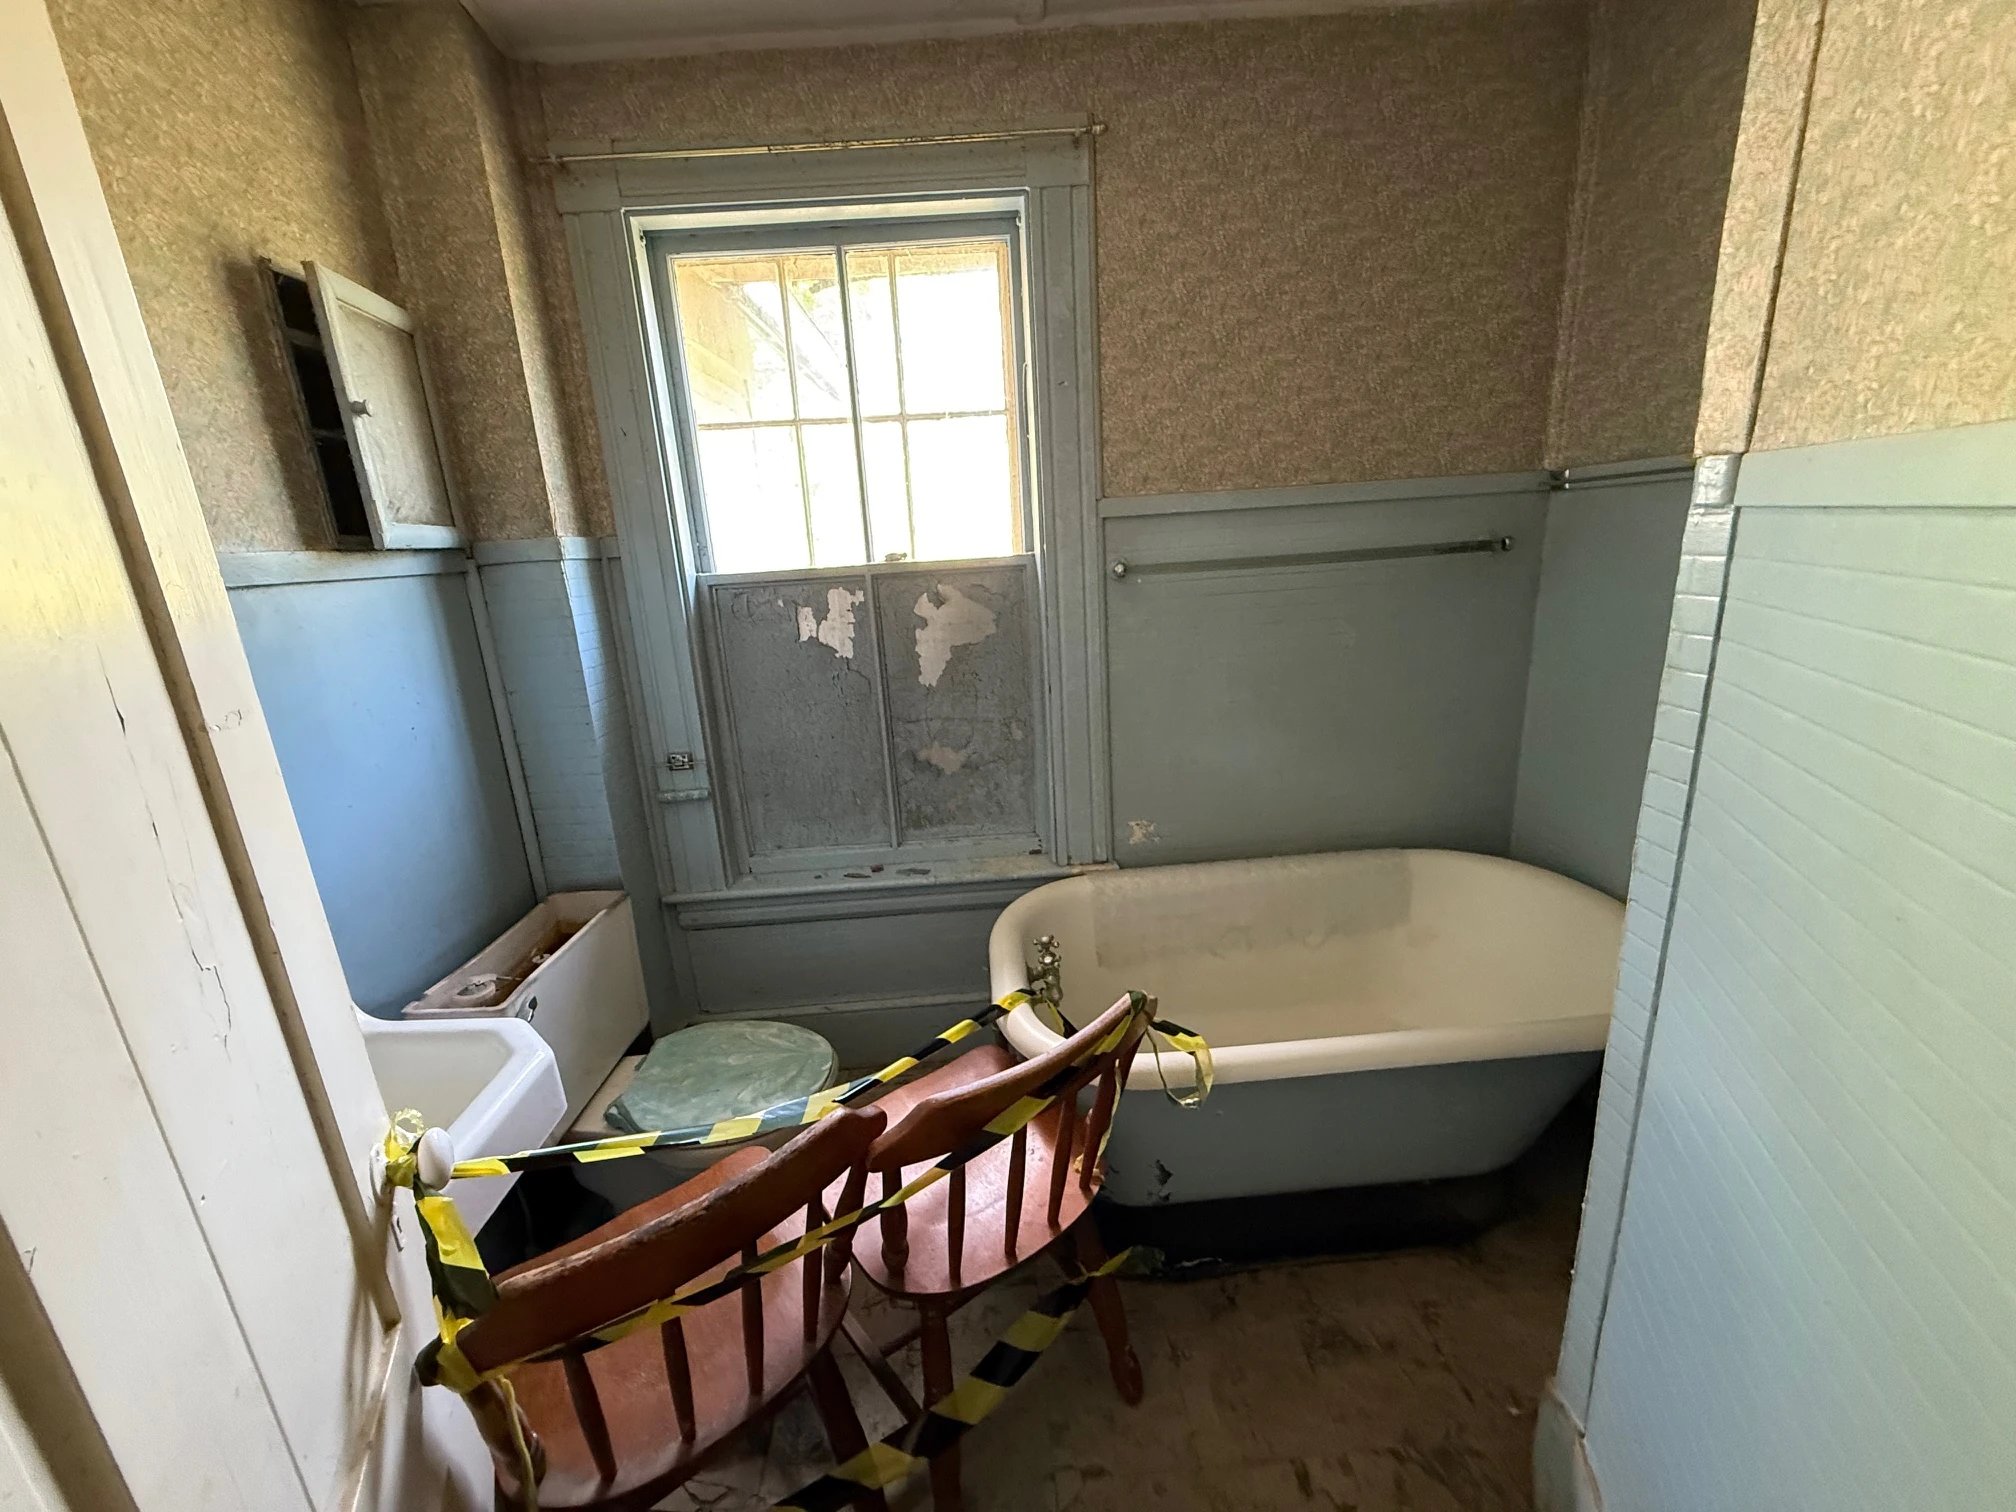
The original bathroom with old clawfoot tub
Bathroom — Before
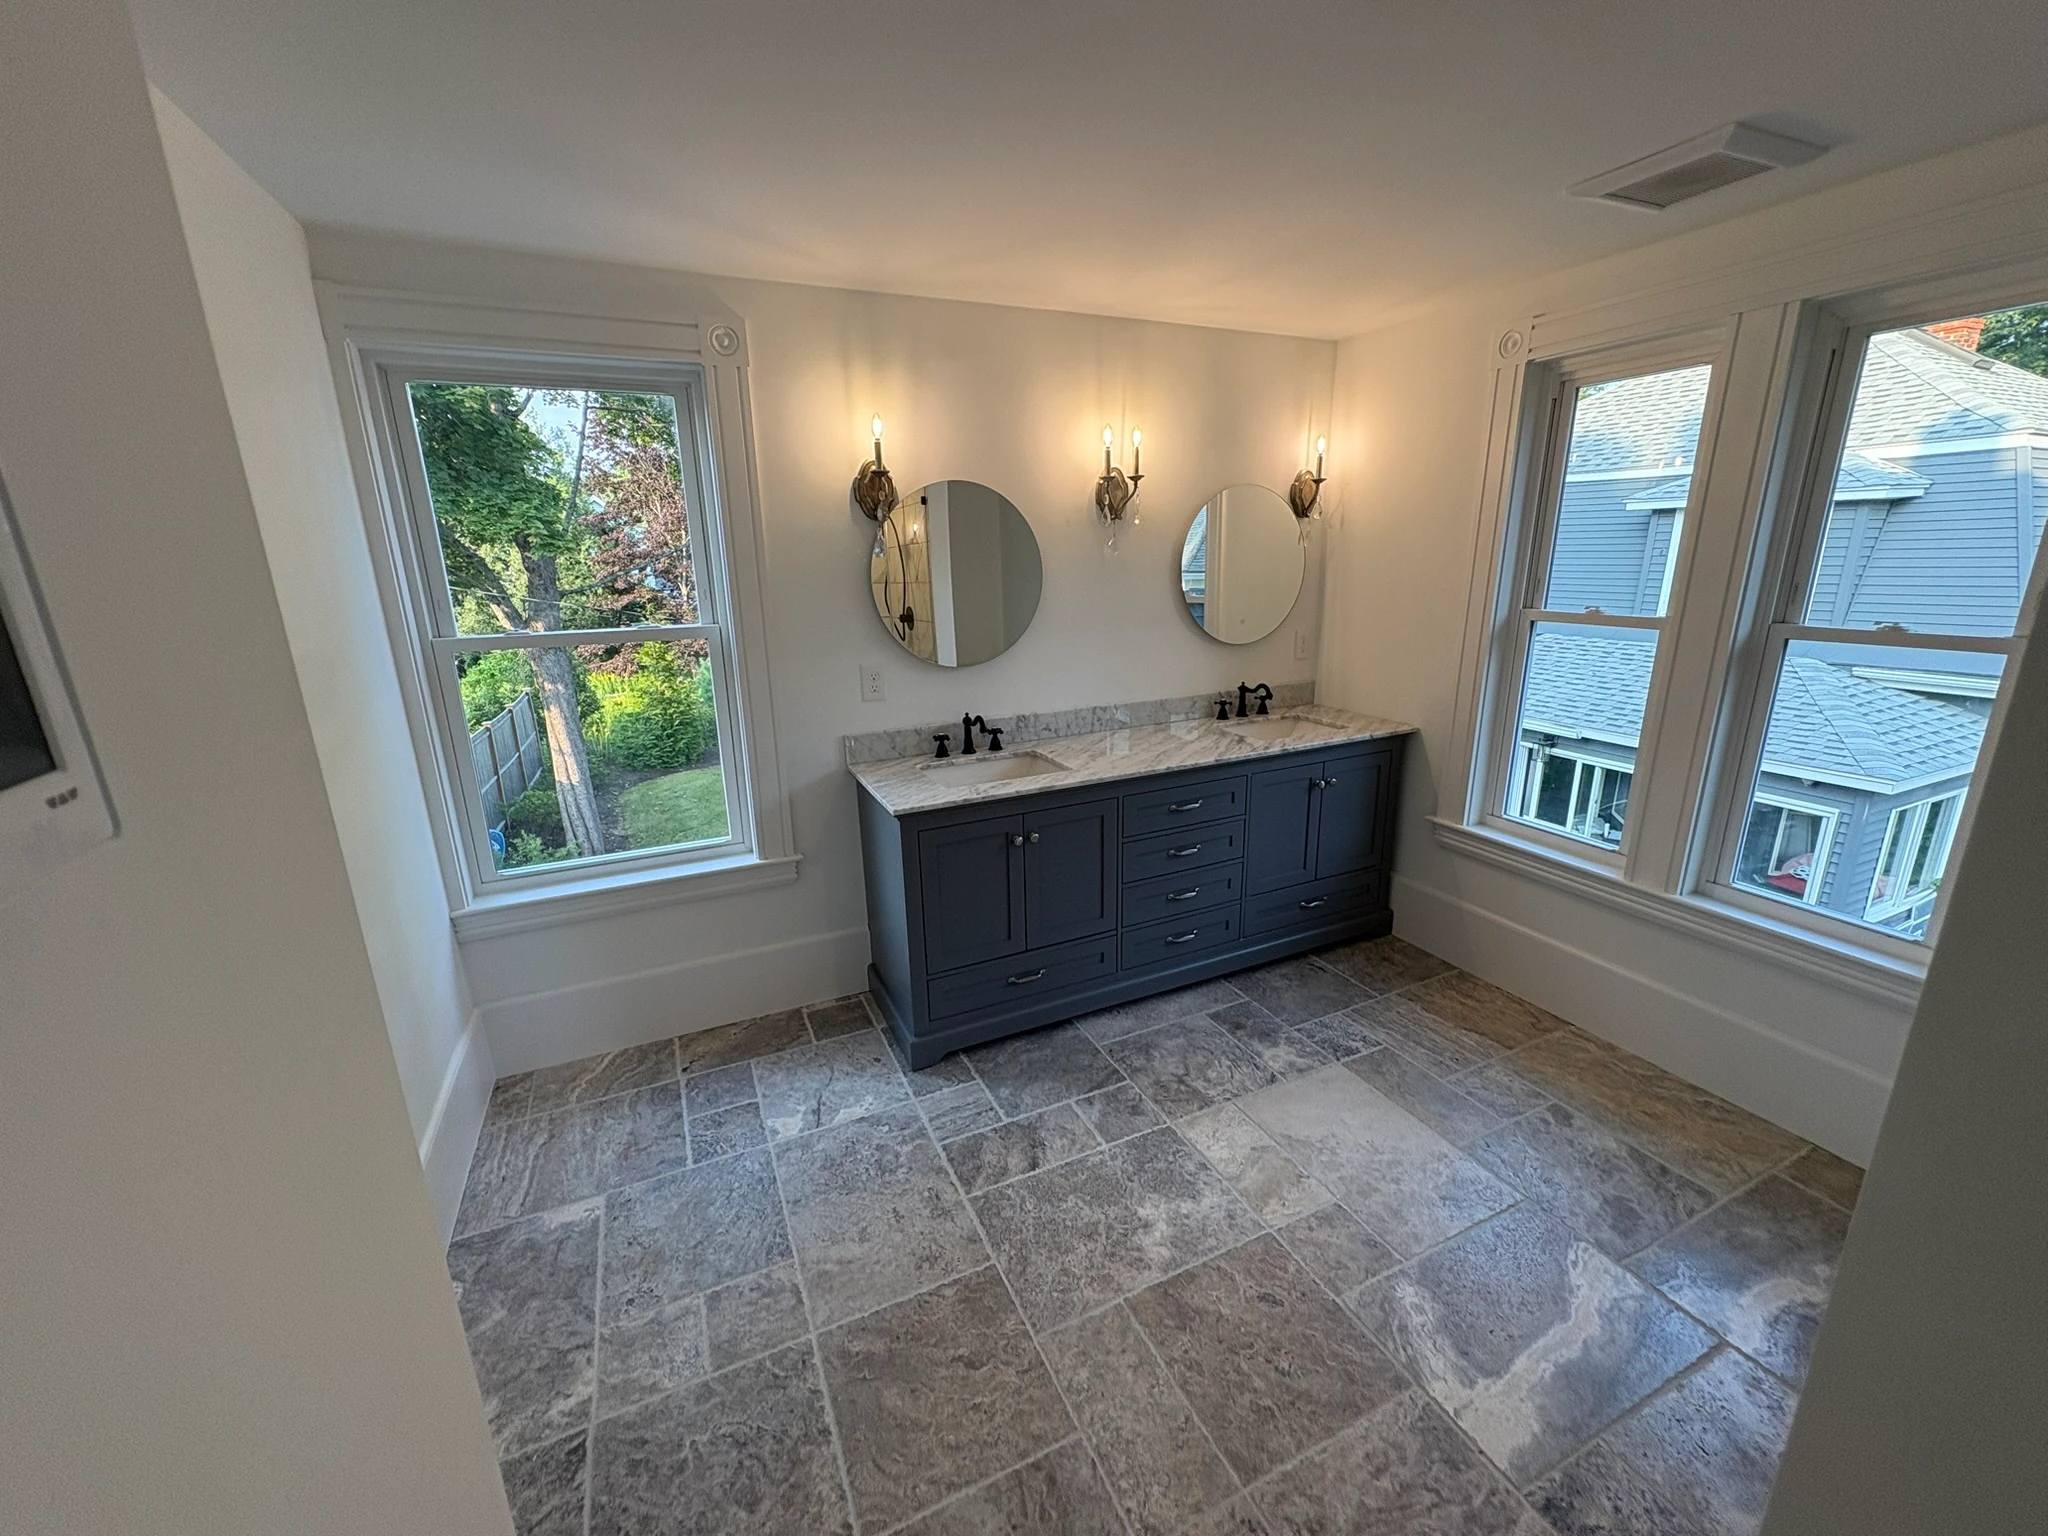
The primary bath — vanity with dual mirrors
Primary Bathroom — Restored
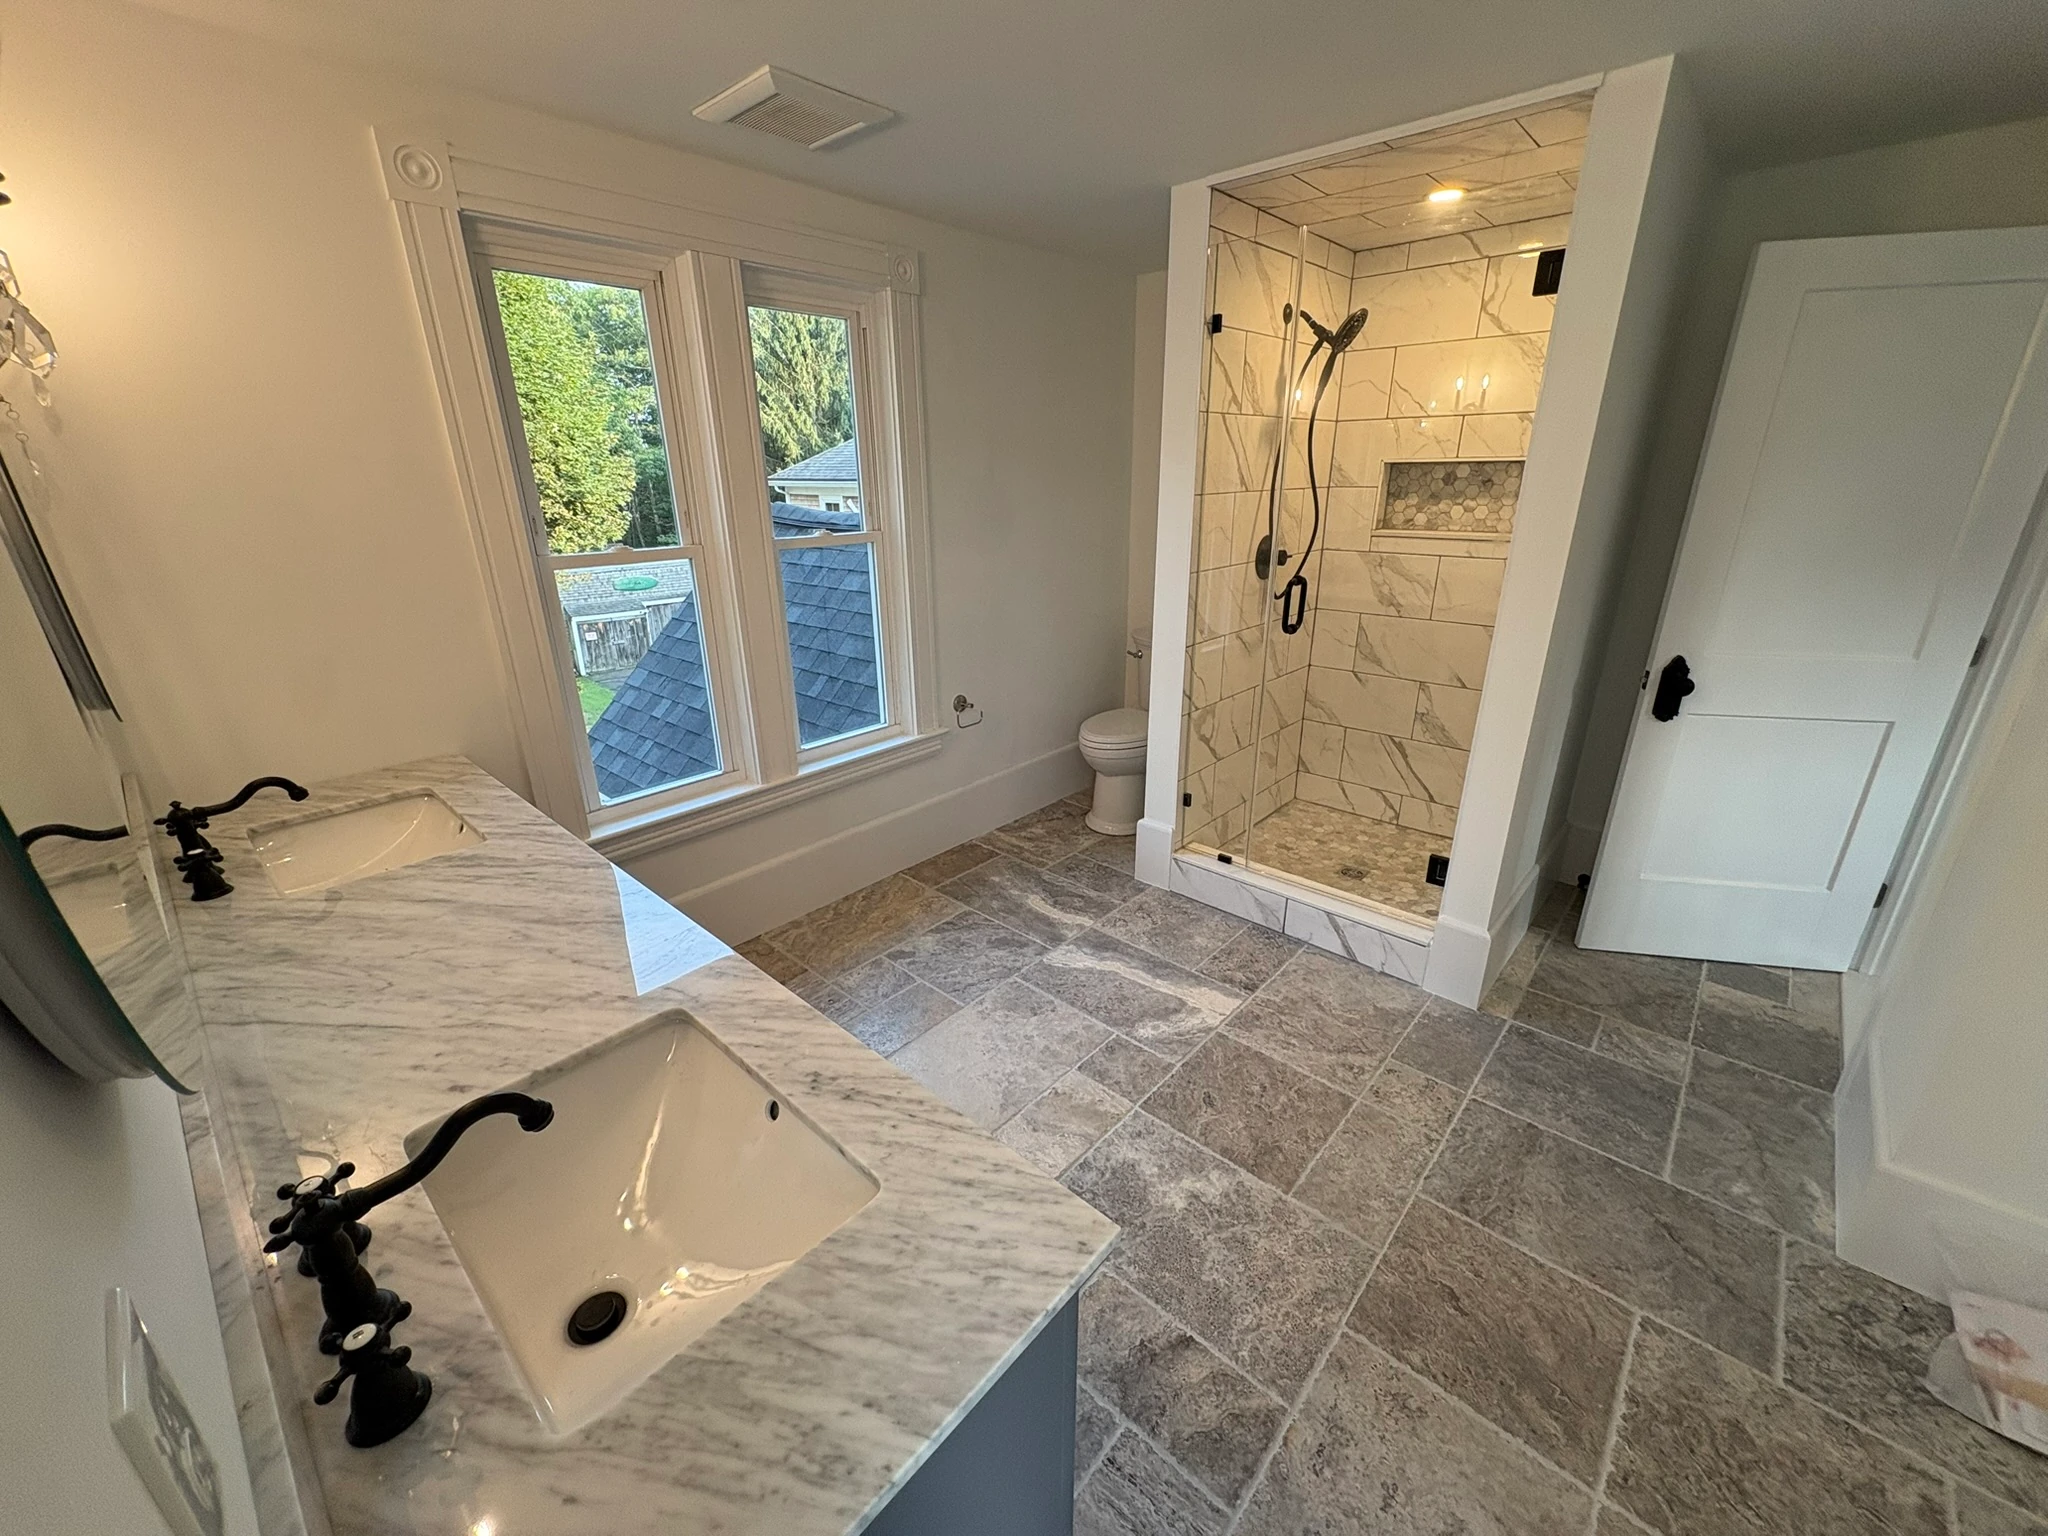
Marble countertop and glass shower
Primary Bathroom — Restored
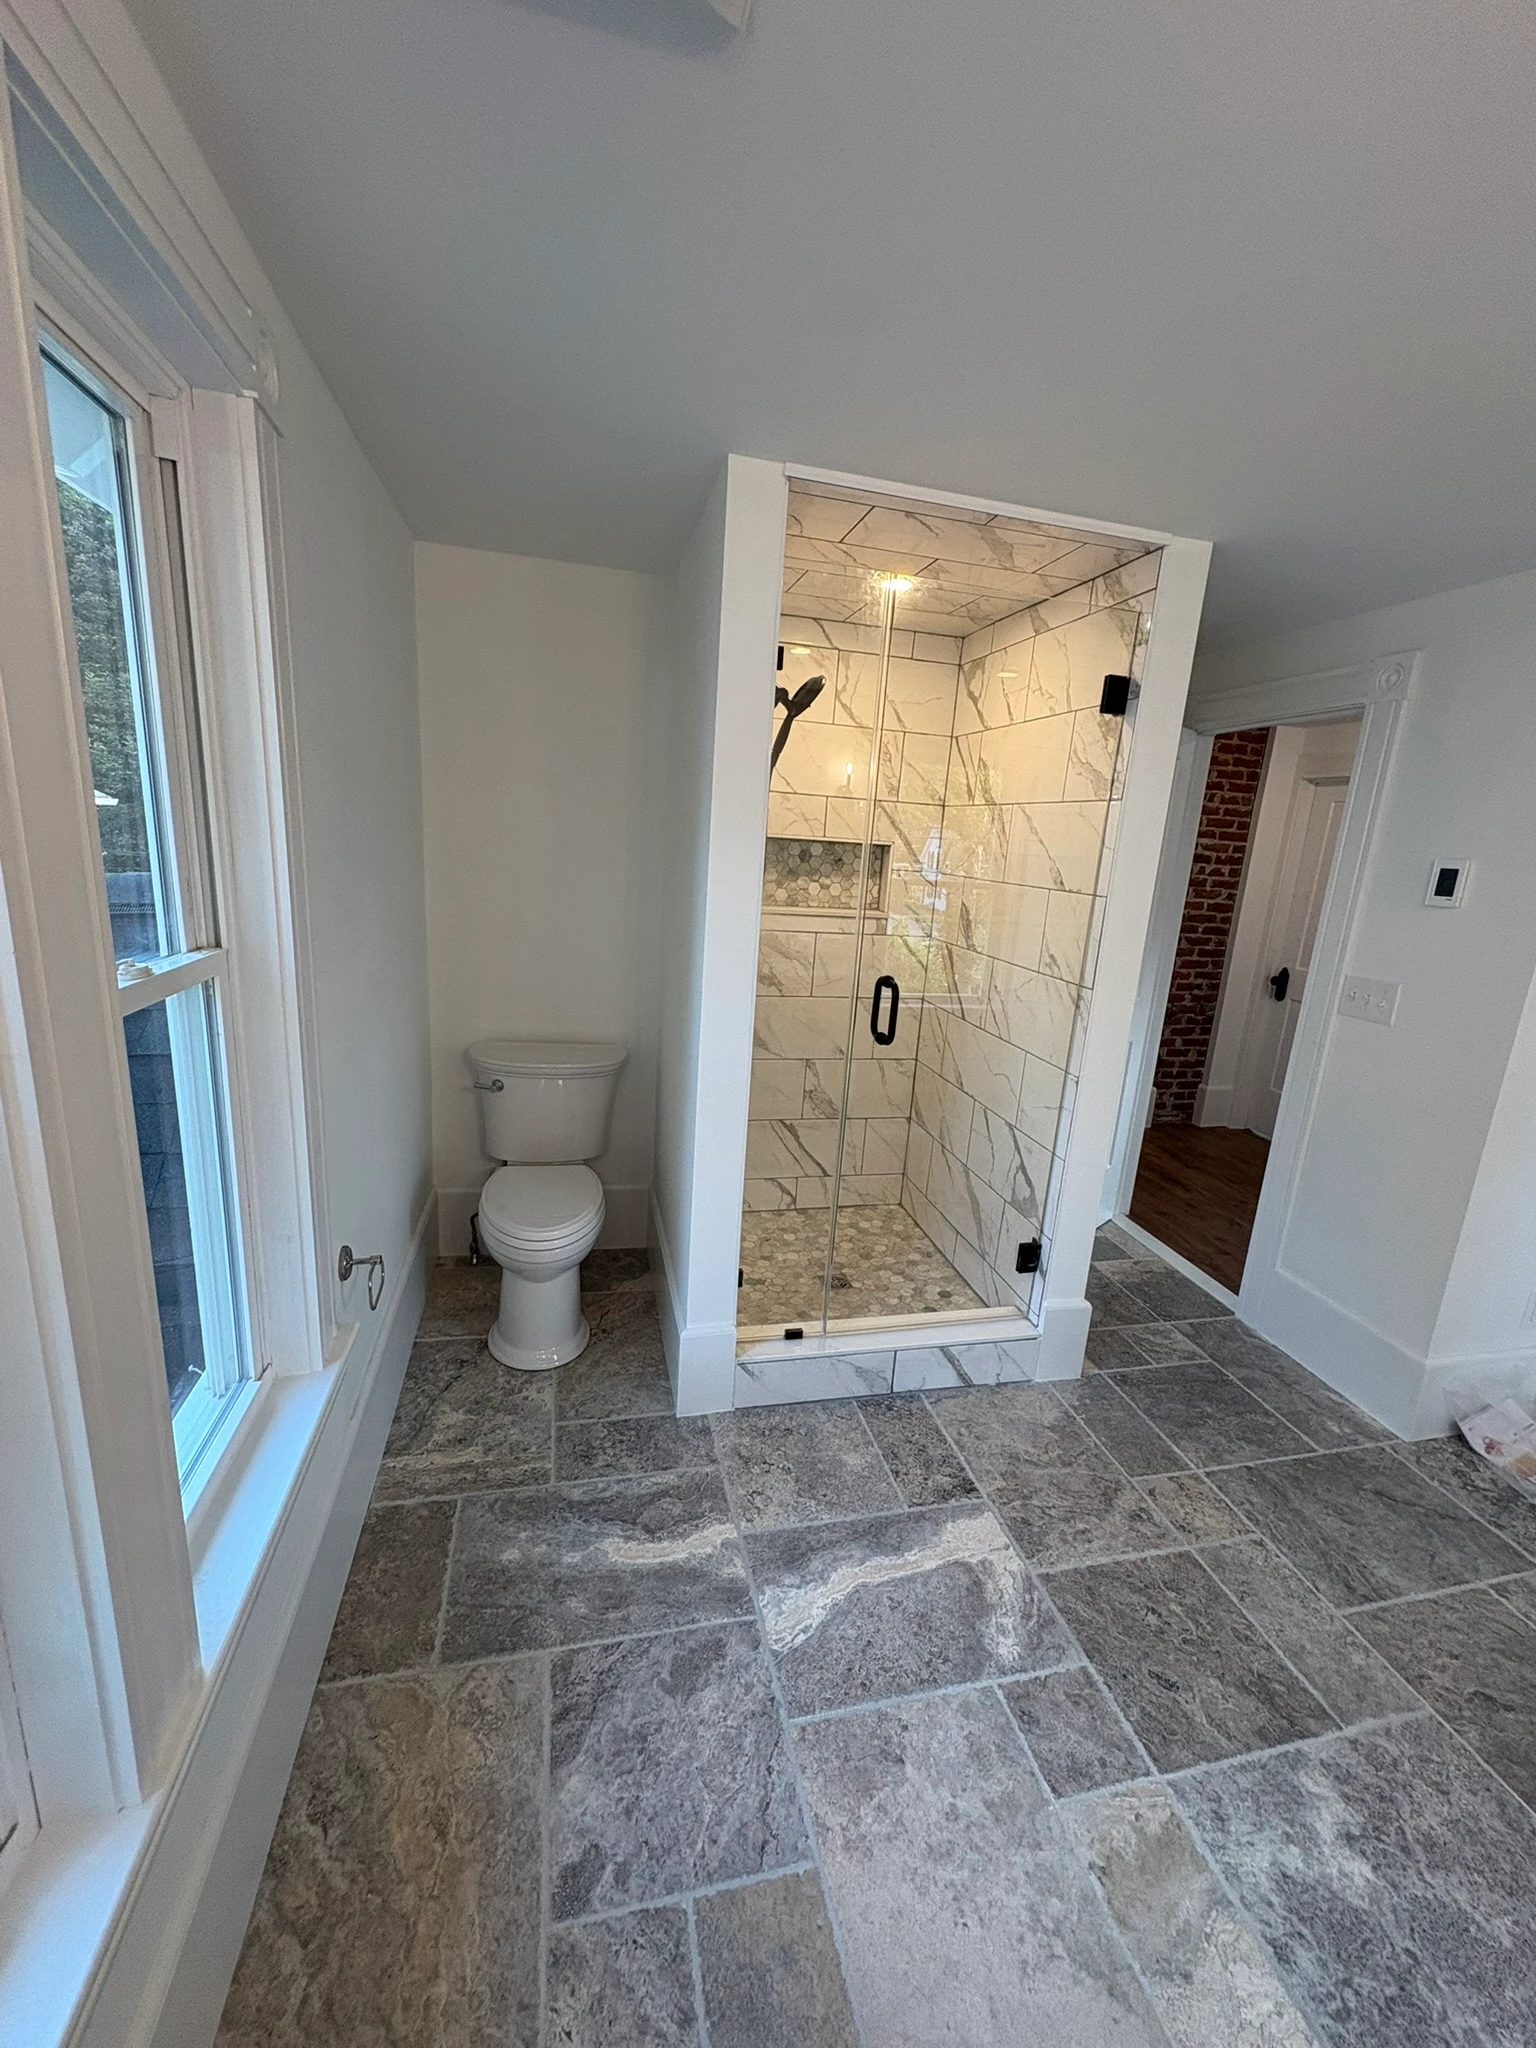
Glass shower and stone floor
Primary Bathroom — Restored
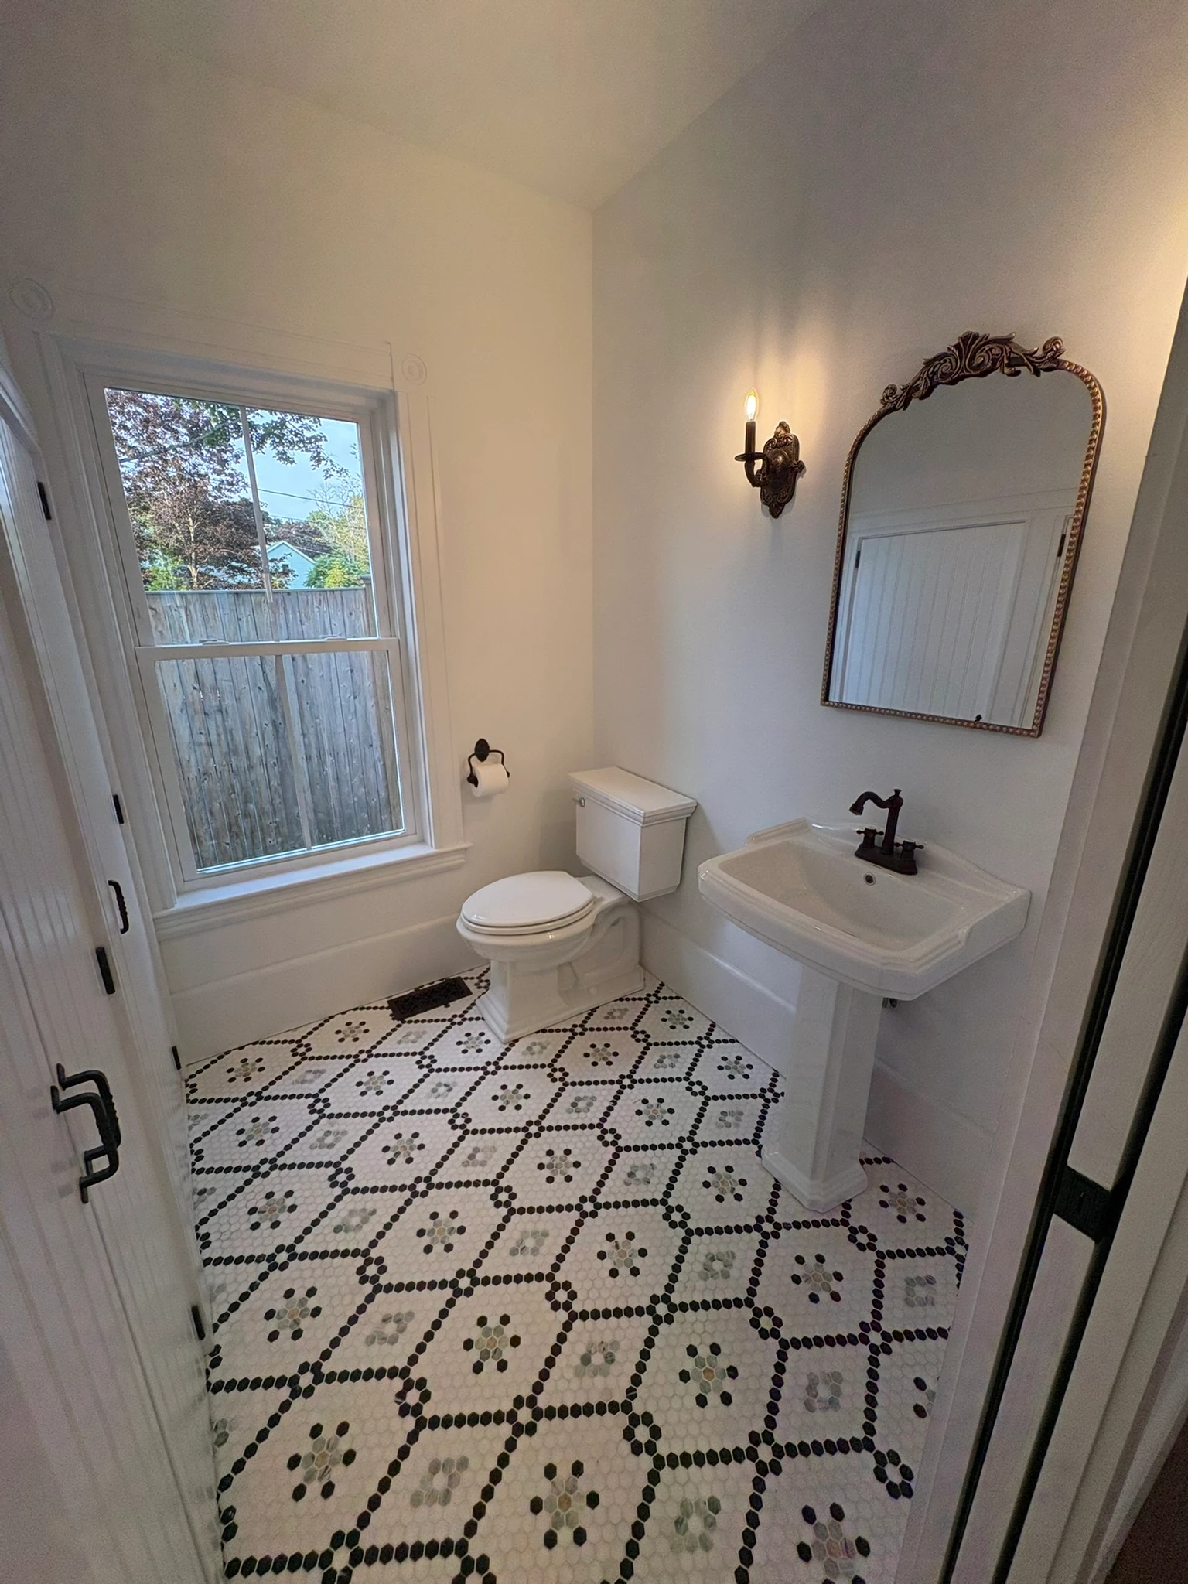
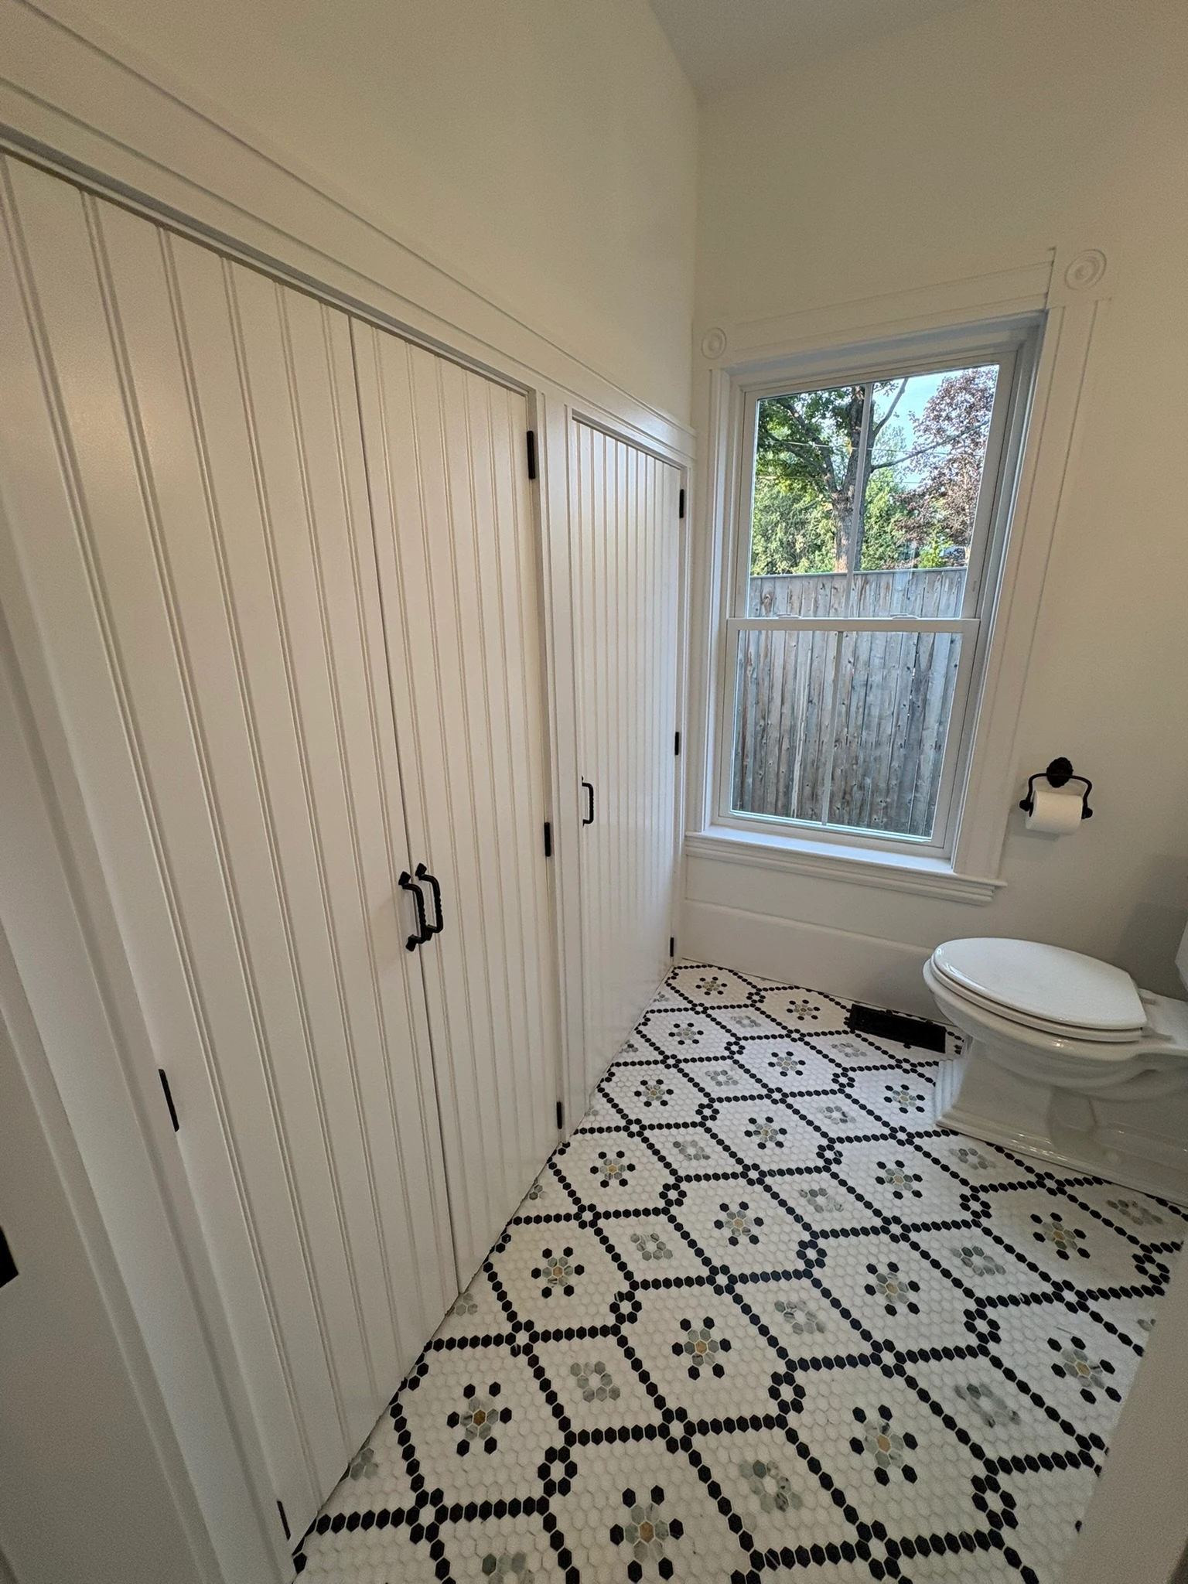
The powder room — patterned hex tile and pedestal sink
Powder Room — Restored
Patterned hex tile, a pedestal sink.
07 / The Attic

Under the roof

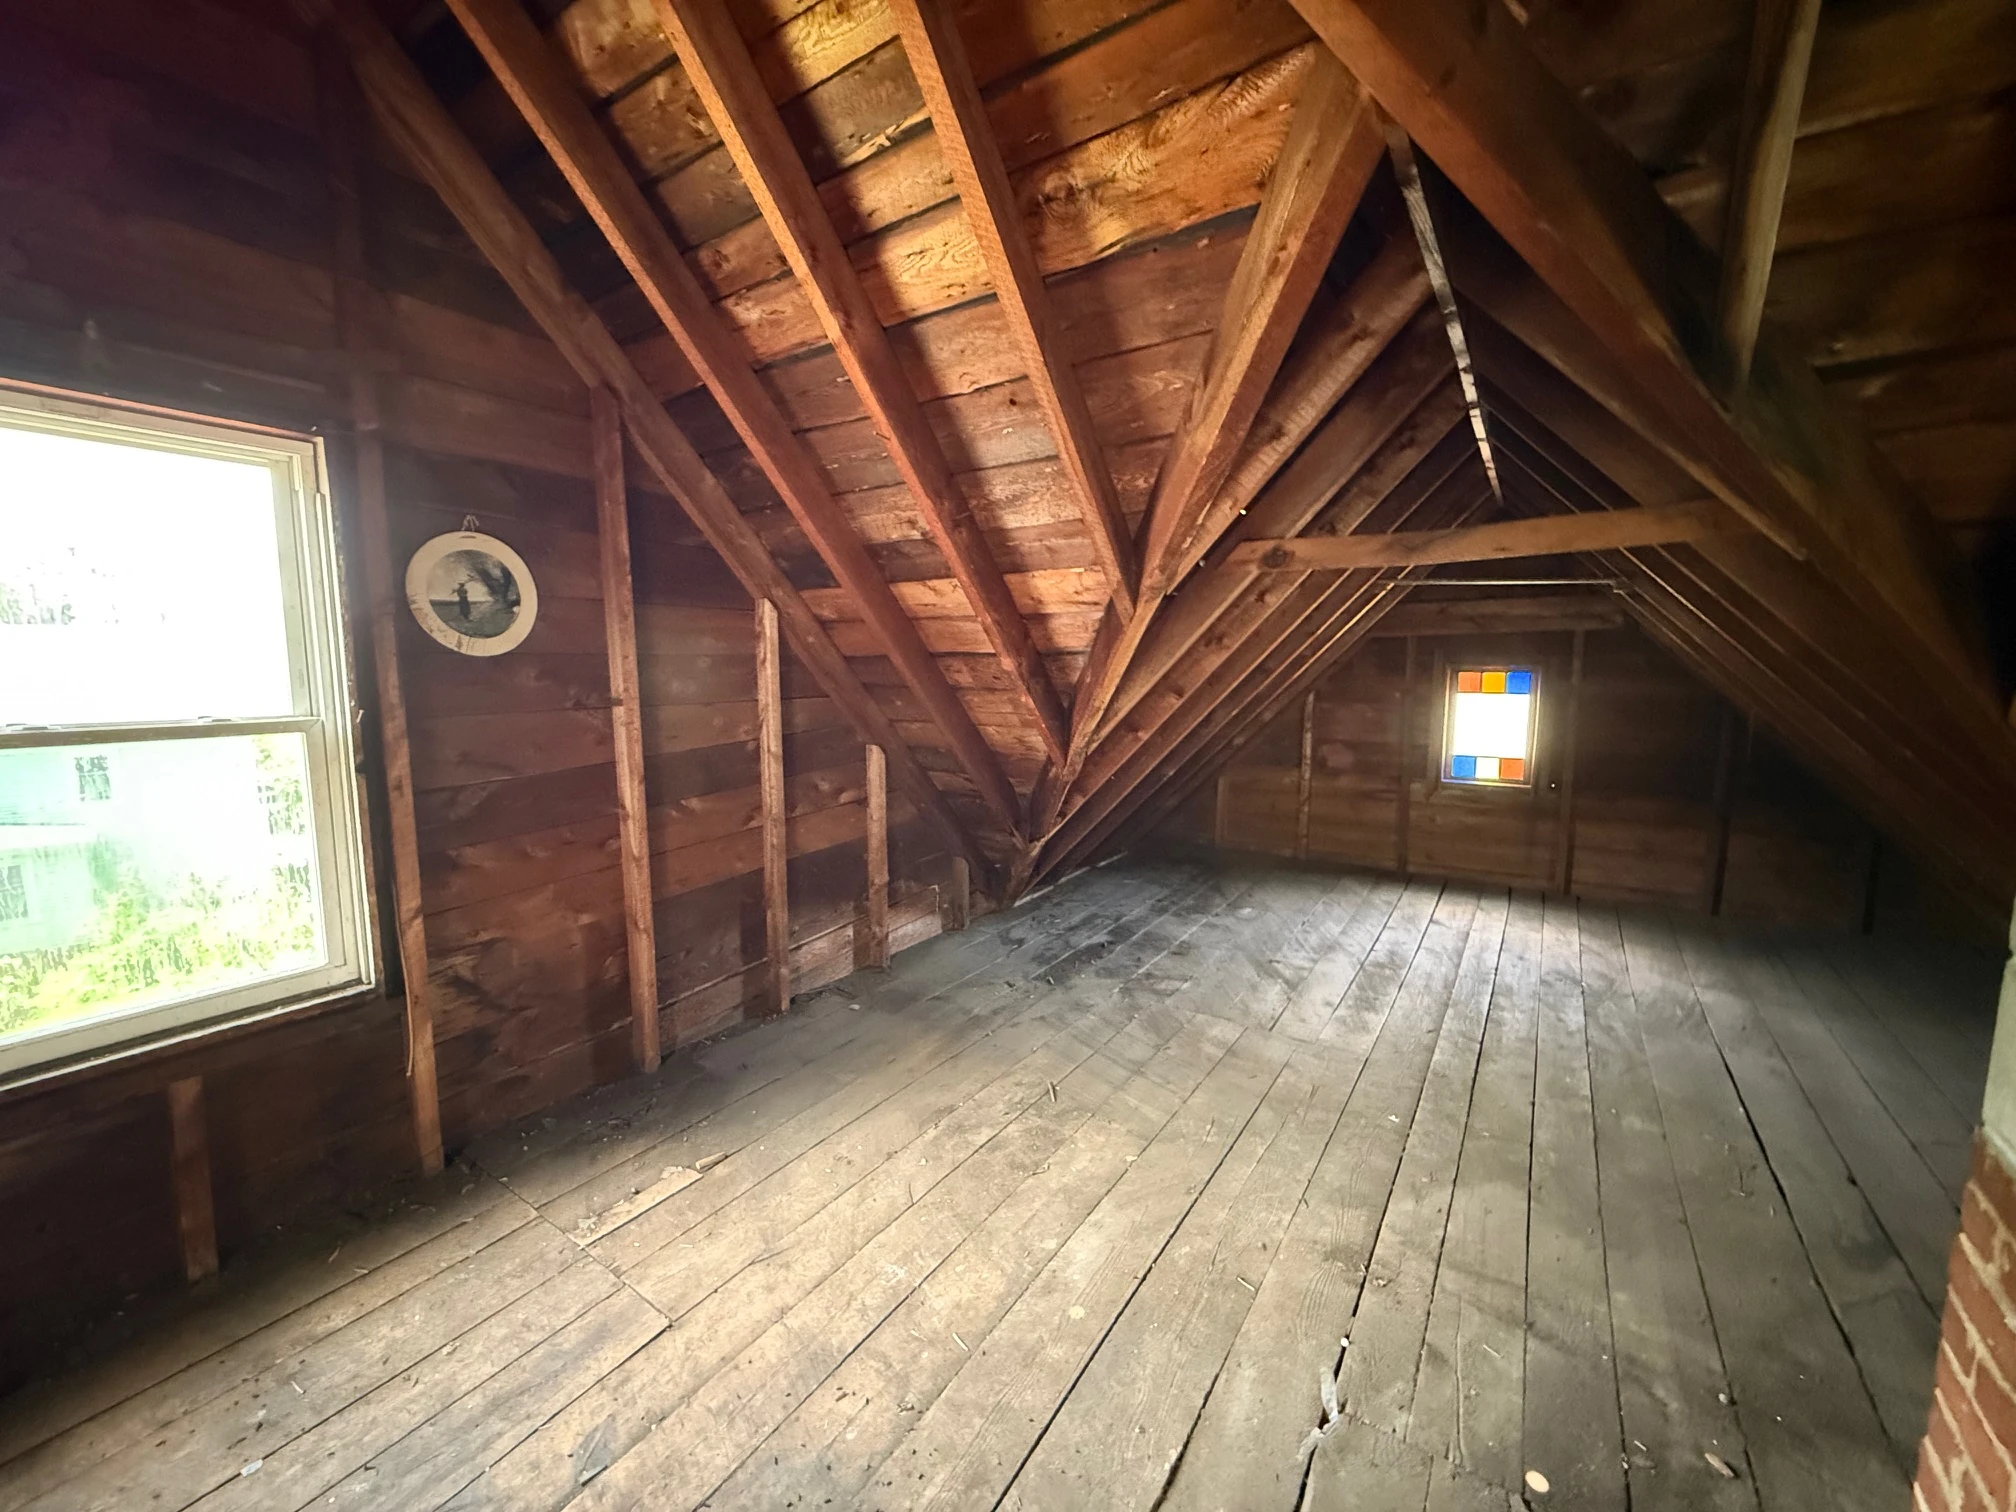
The largest volume in the house — unfinished for a century.
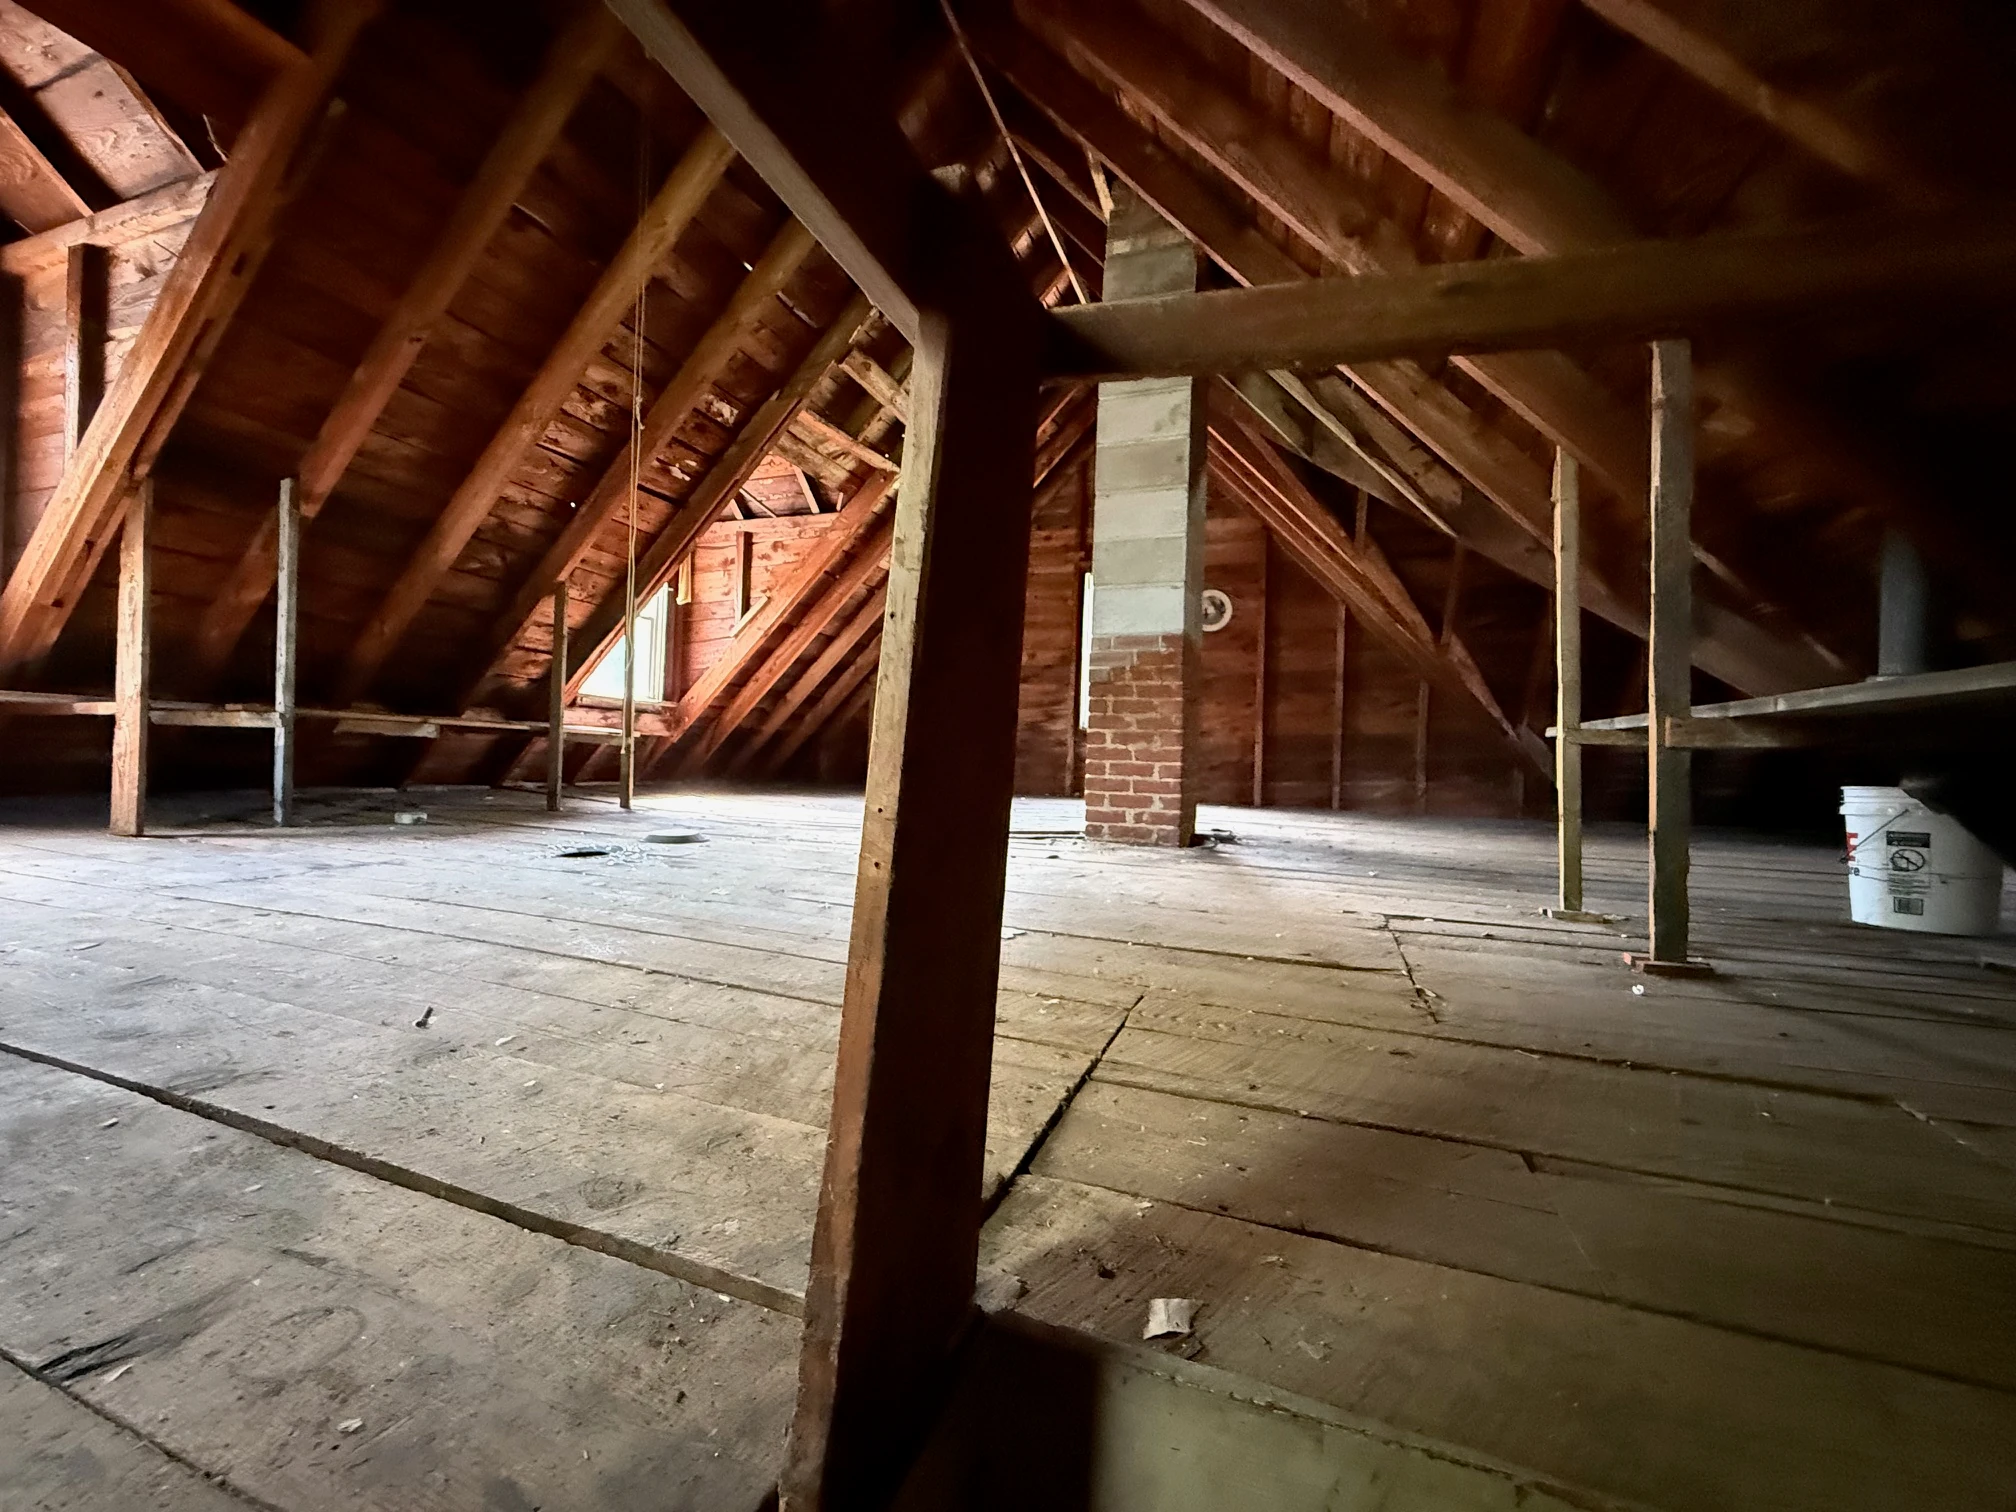
Raw attic with exposed rafters and chimney
Attic — Before
The raw attic — chimney and stained-glass window
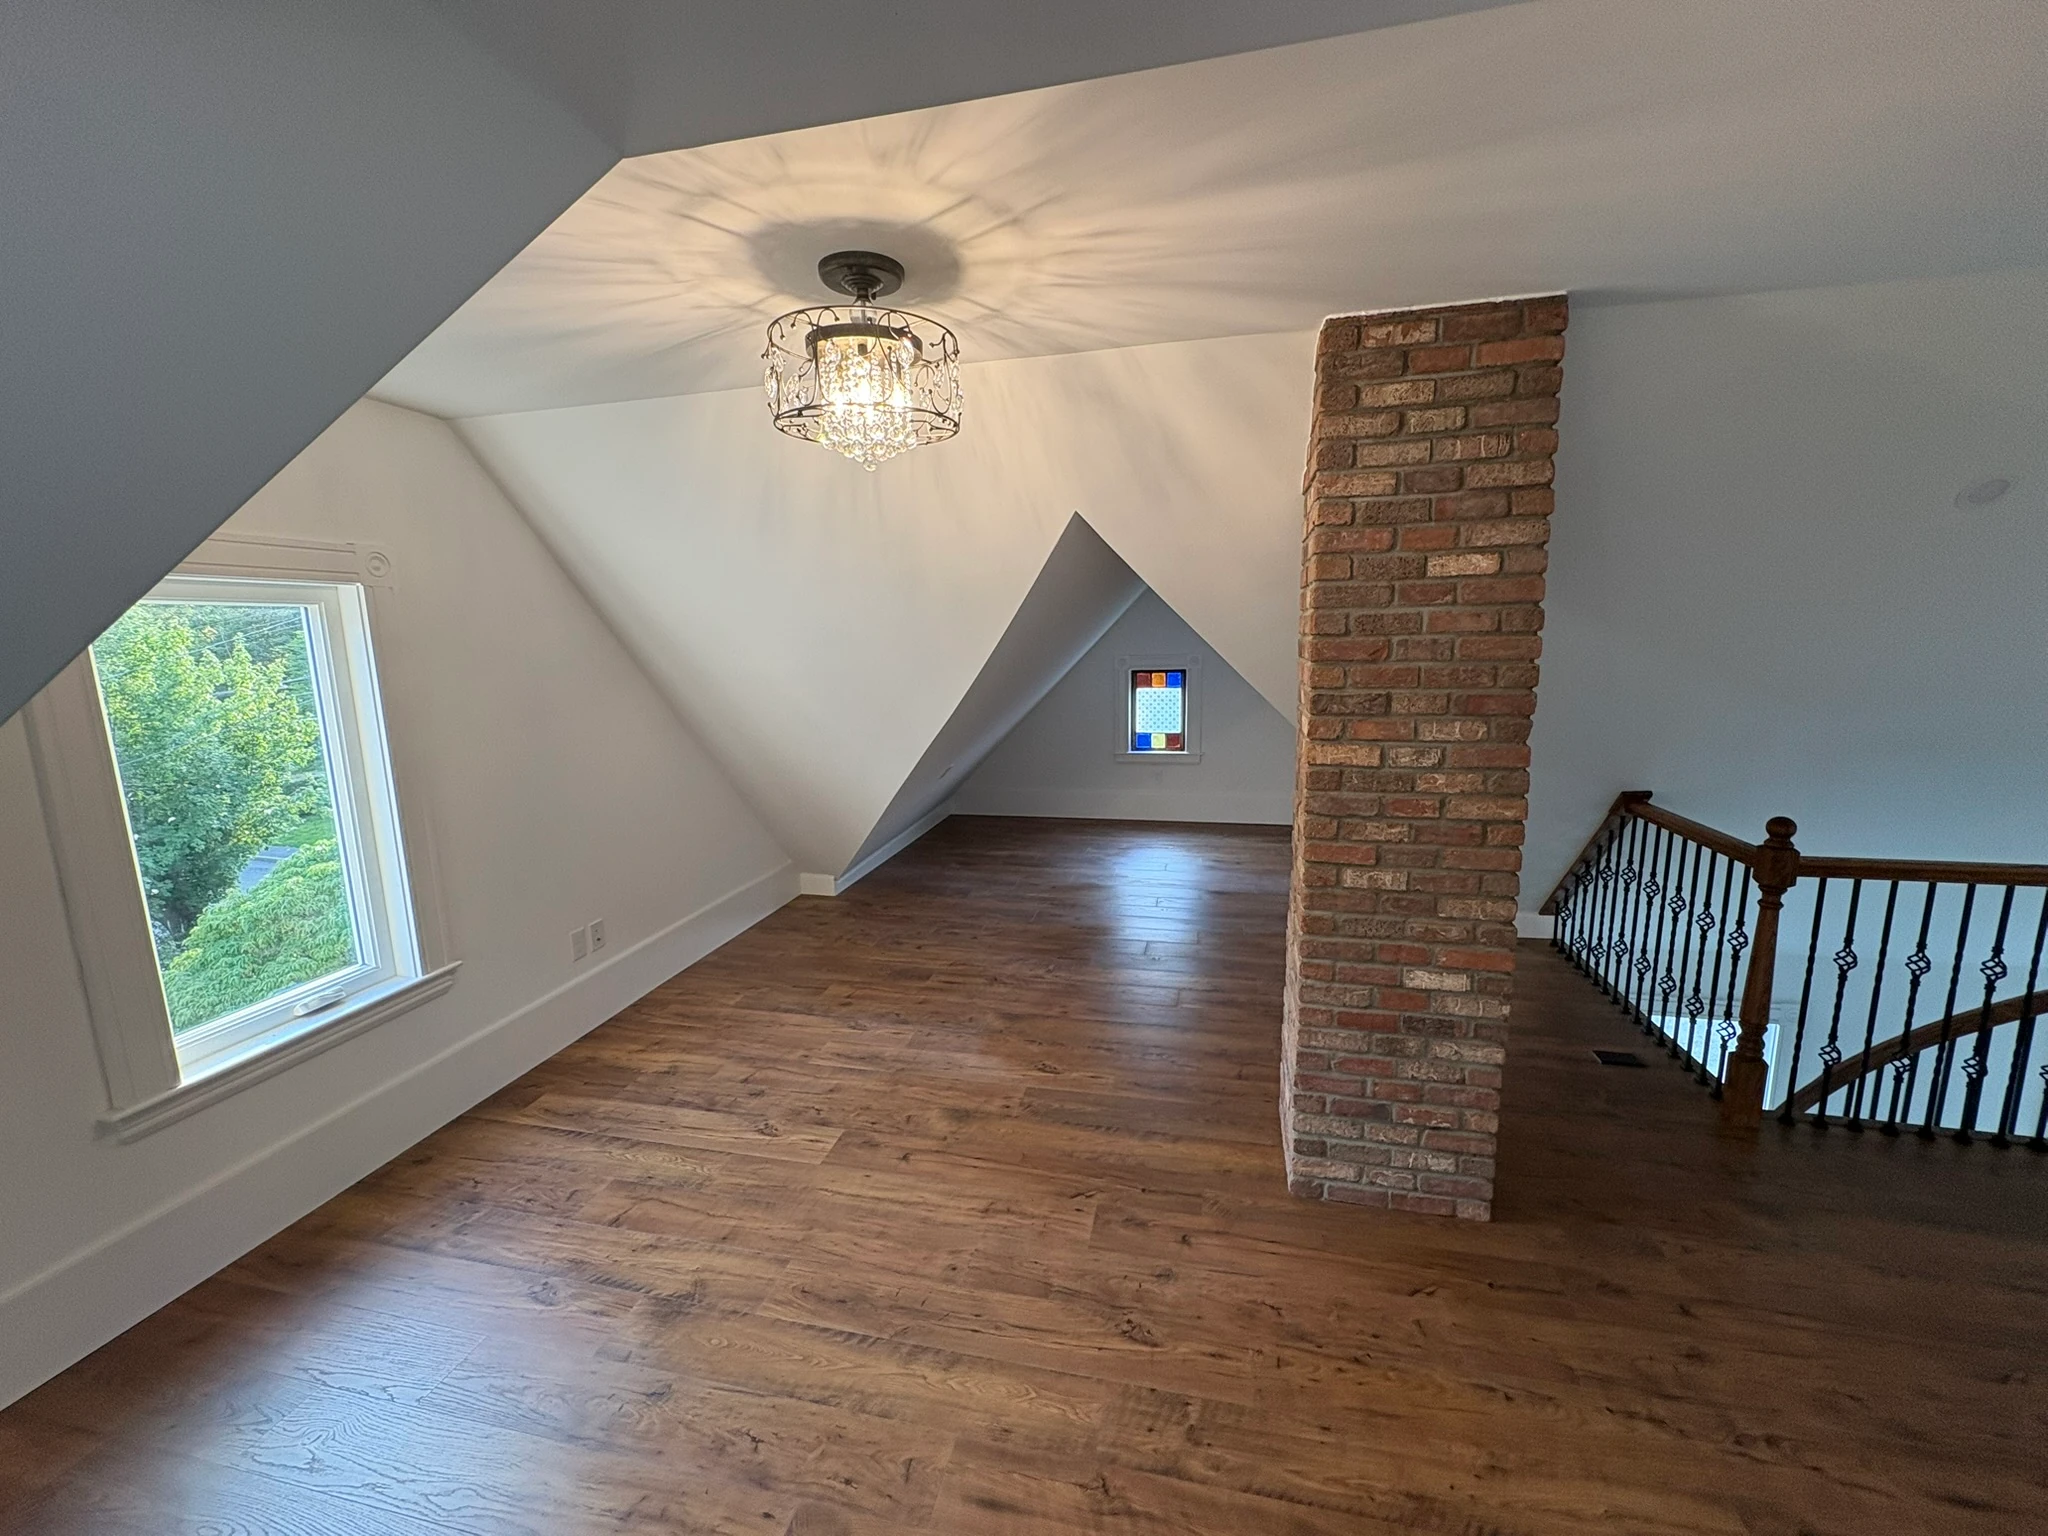
The same attic, restored — chimney and stained glass preserved
Attic — Before
The chimney, the stained glass, the bones of the roof.
Attic — Restored
Everything kept. Everything changed.
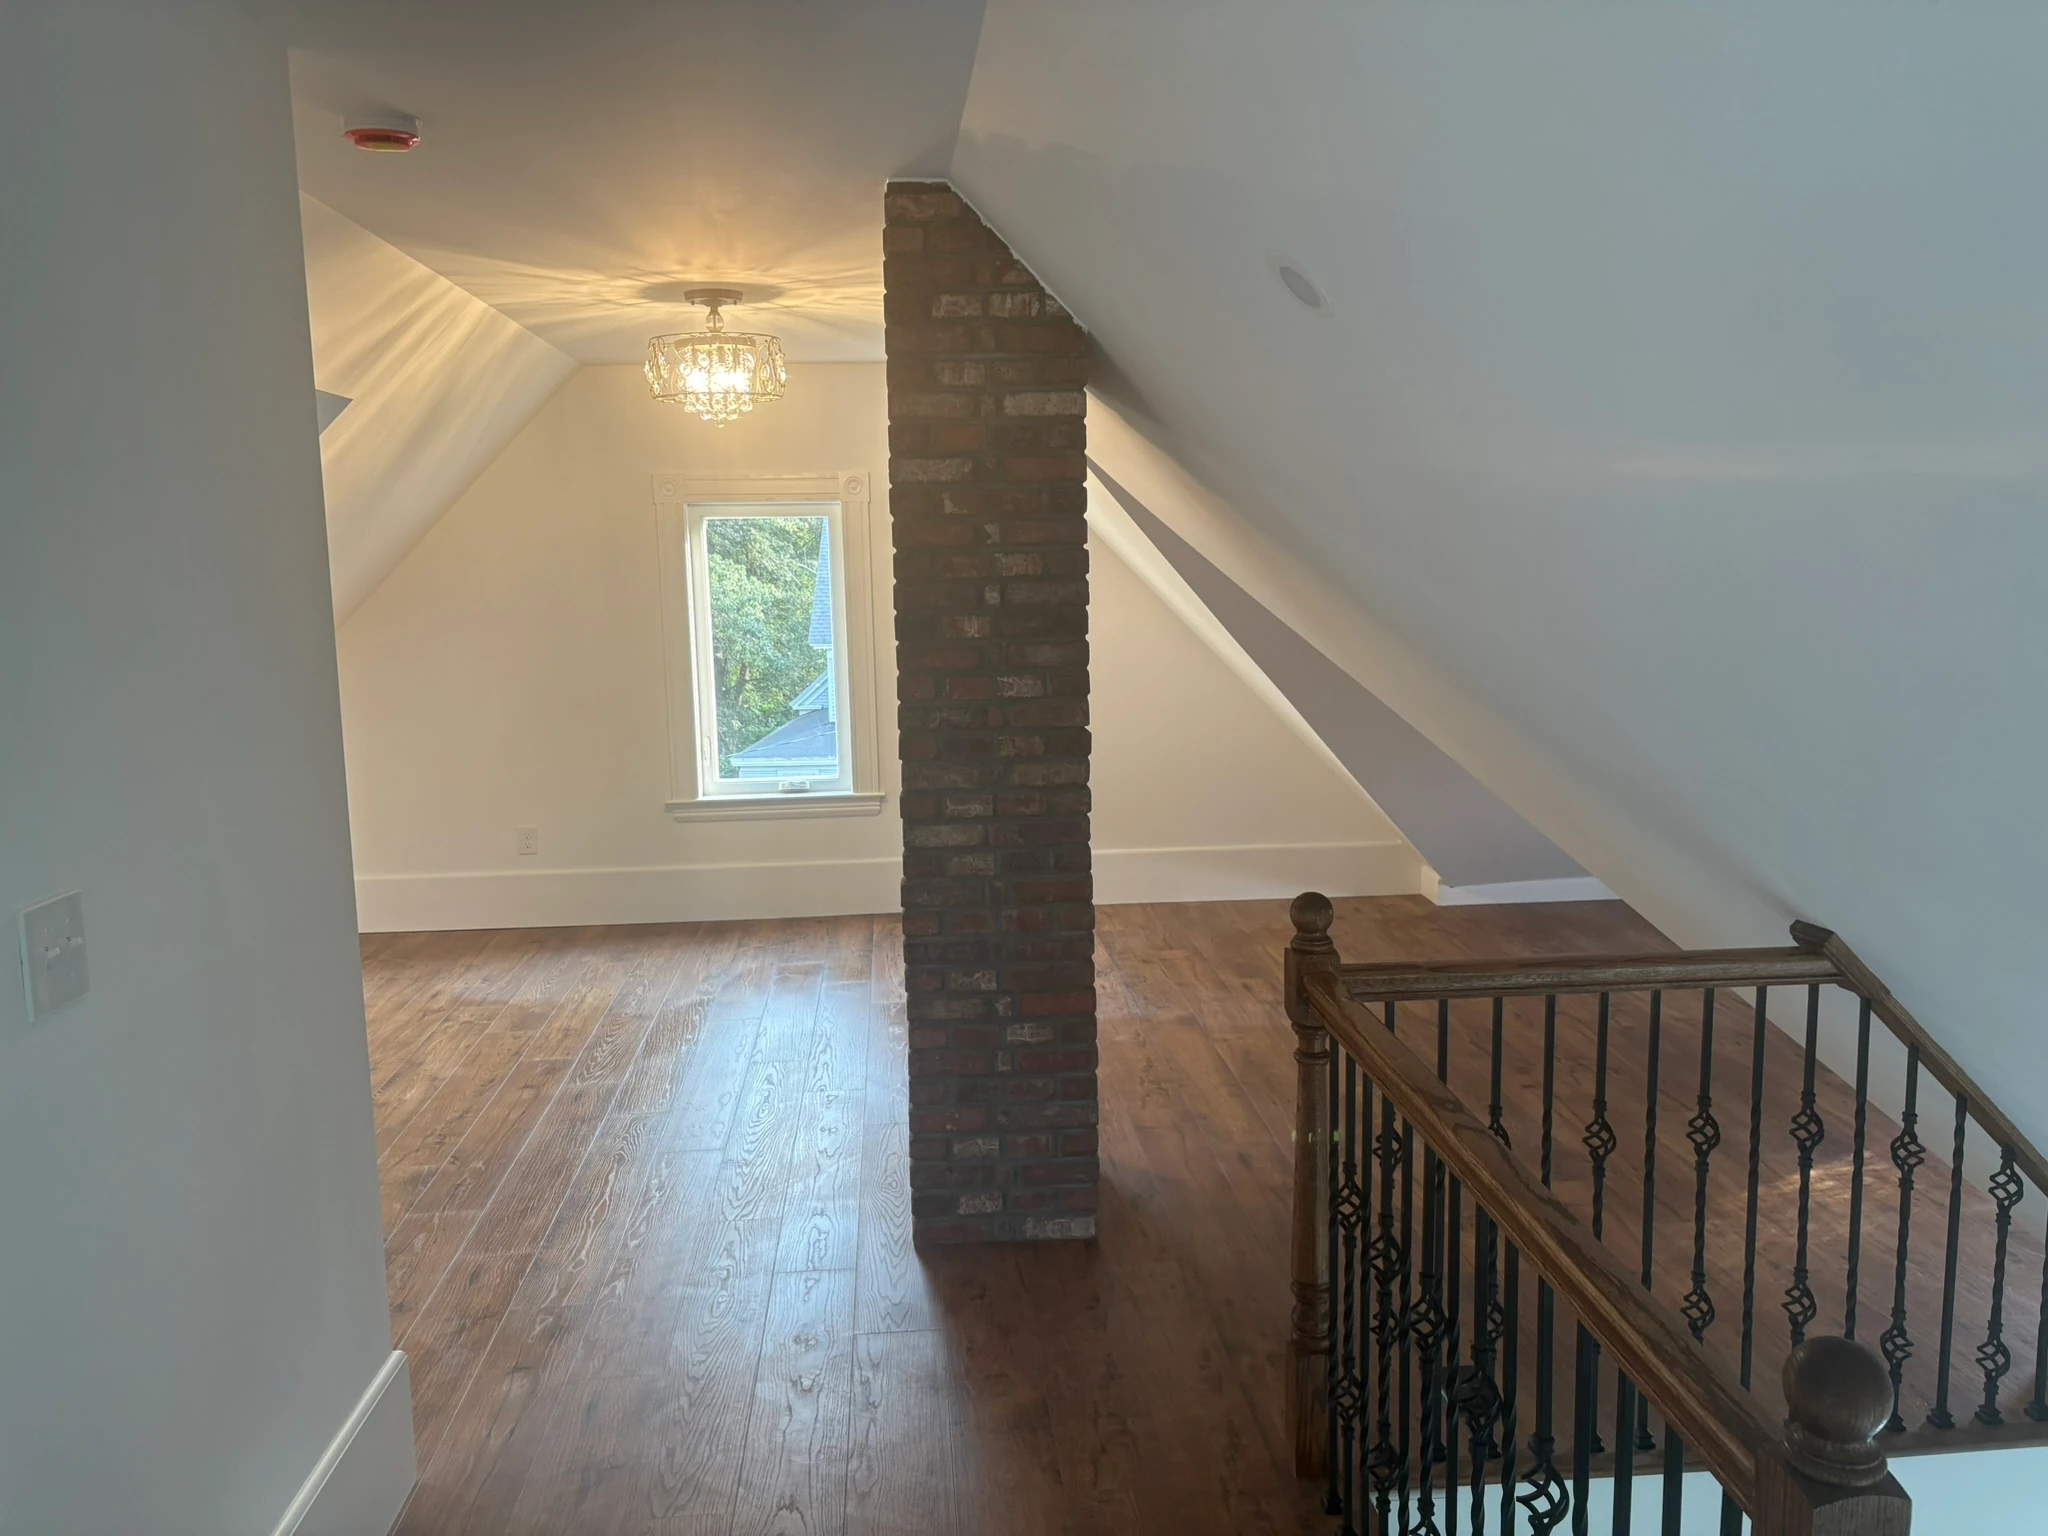
The raw attic with stained-glass window
Attic — Before
The attic, restored
Attic — Restored
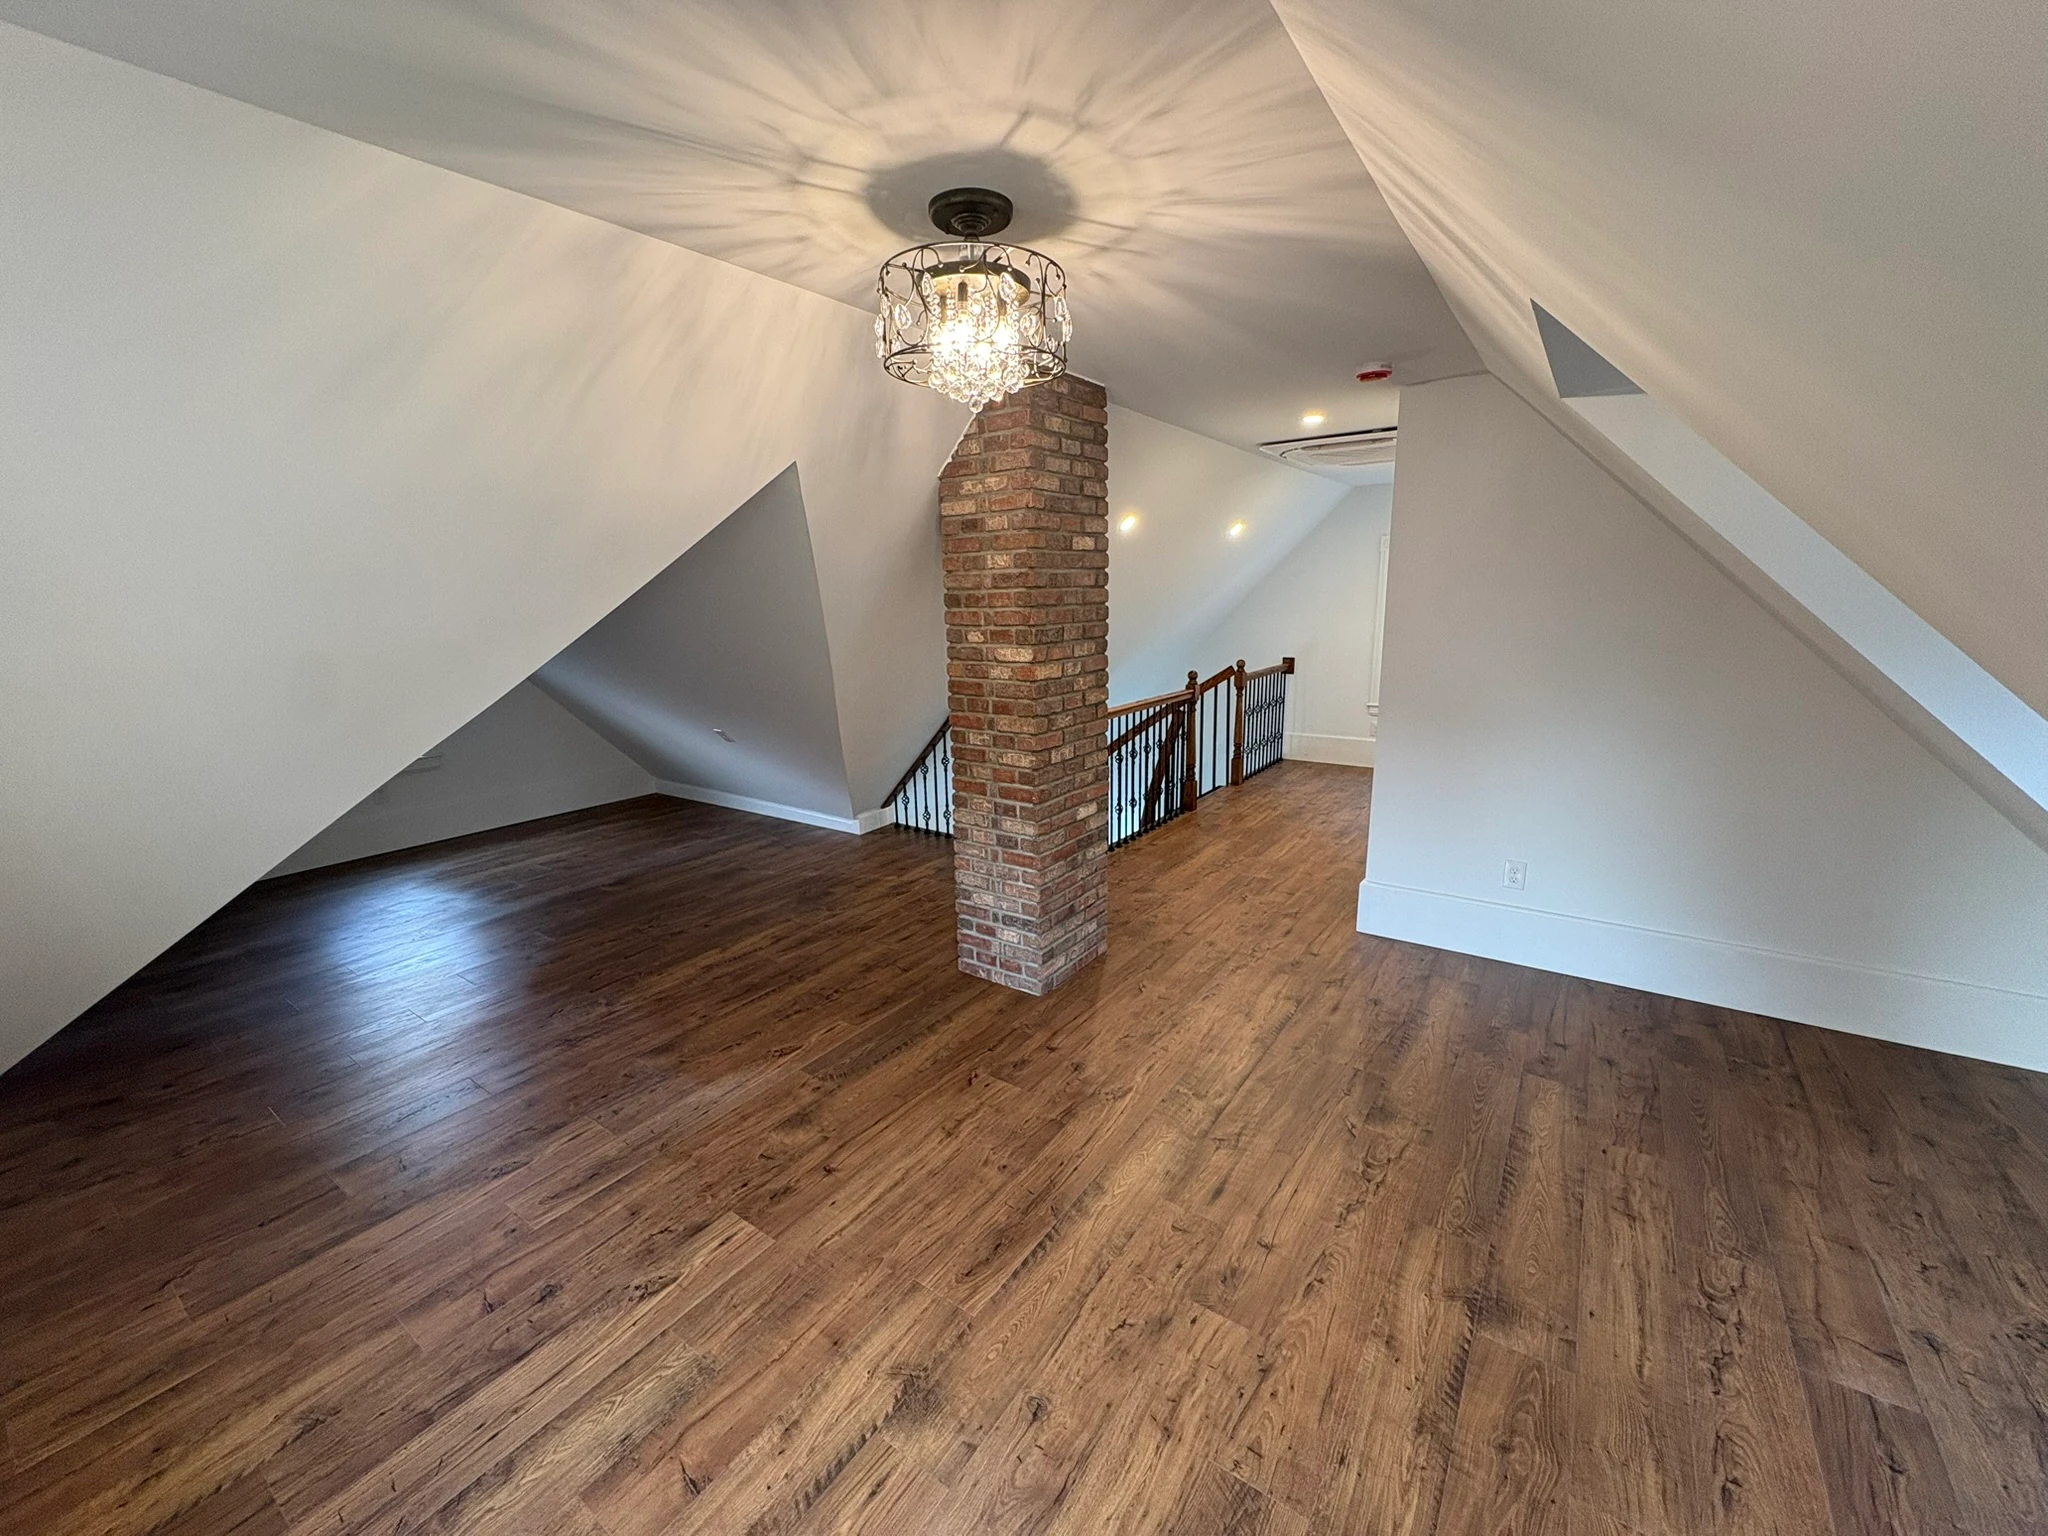
Wide view of the finished attic
Attic — Restored
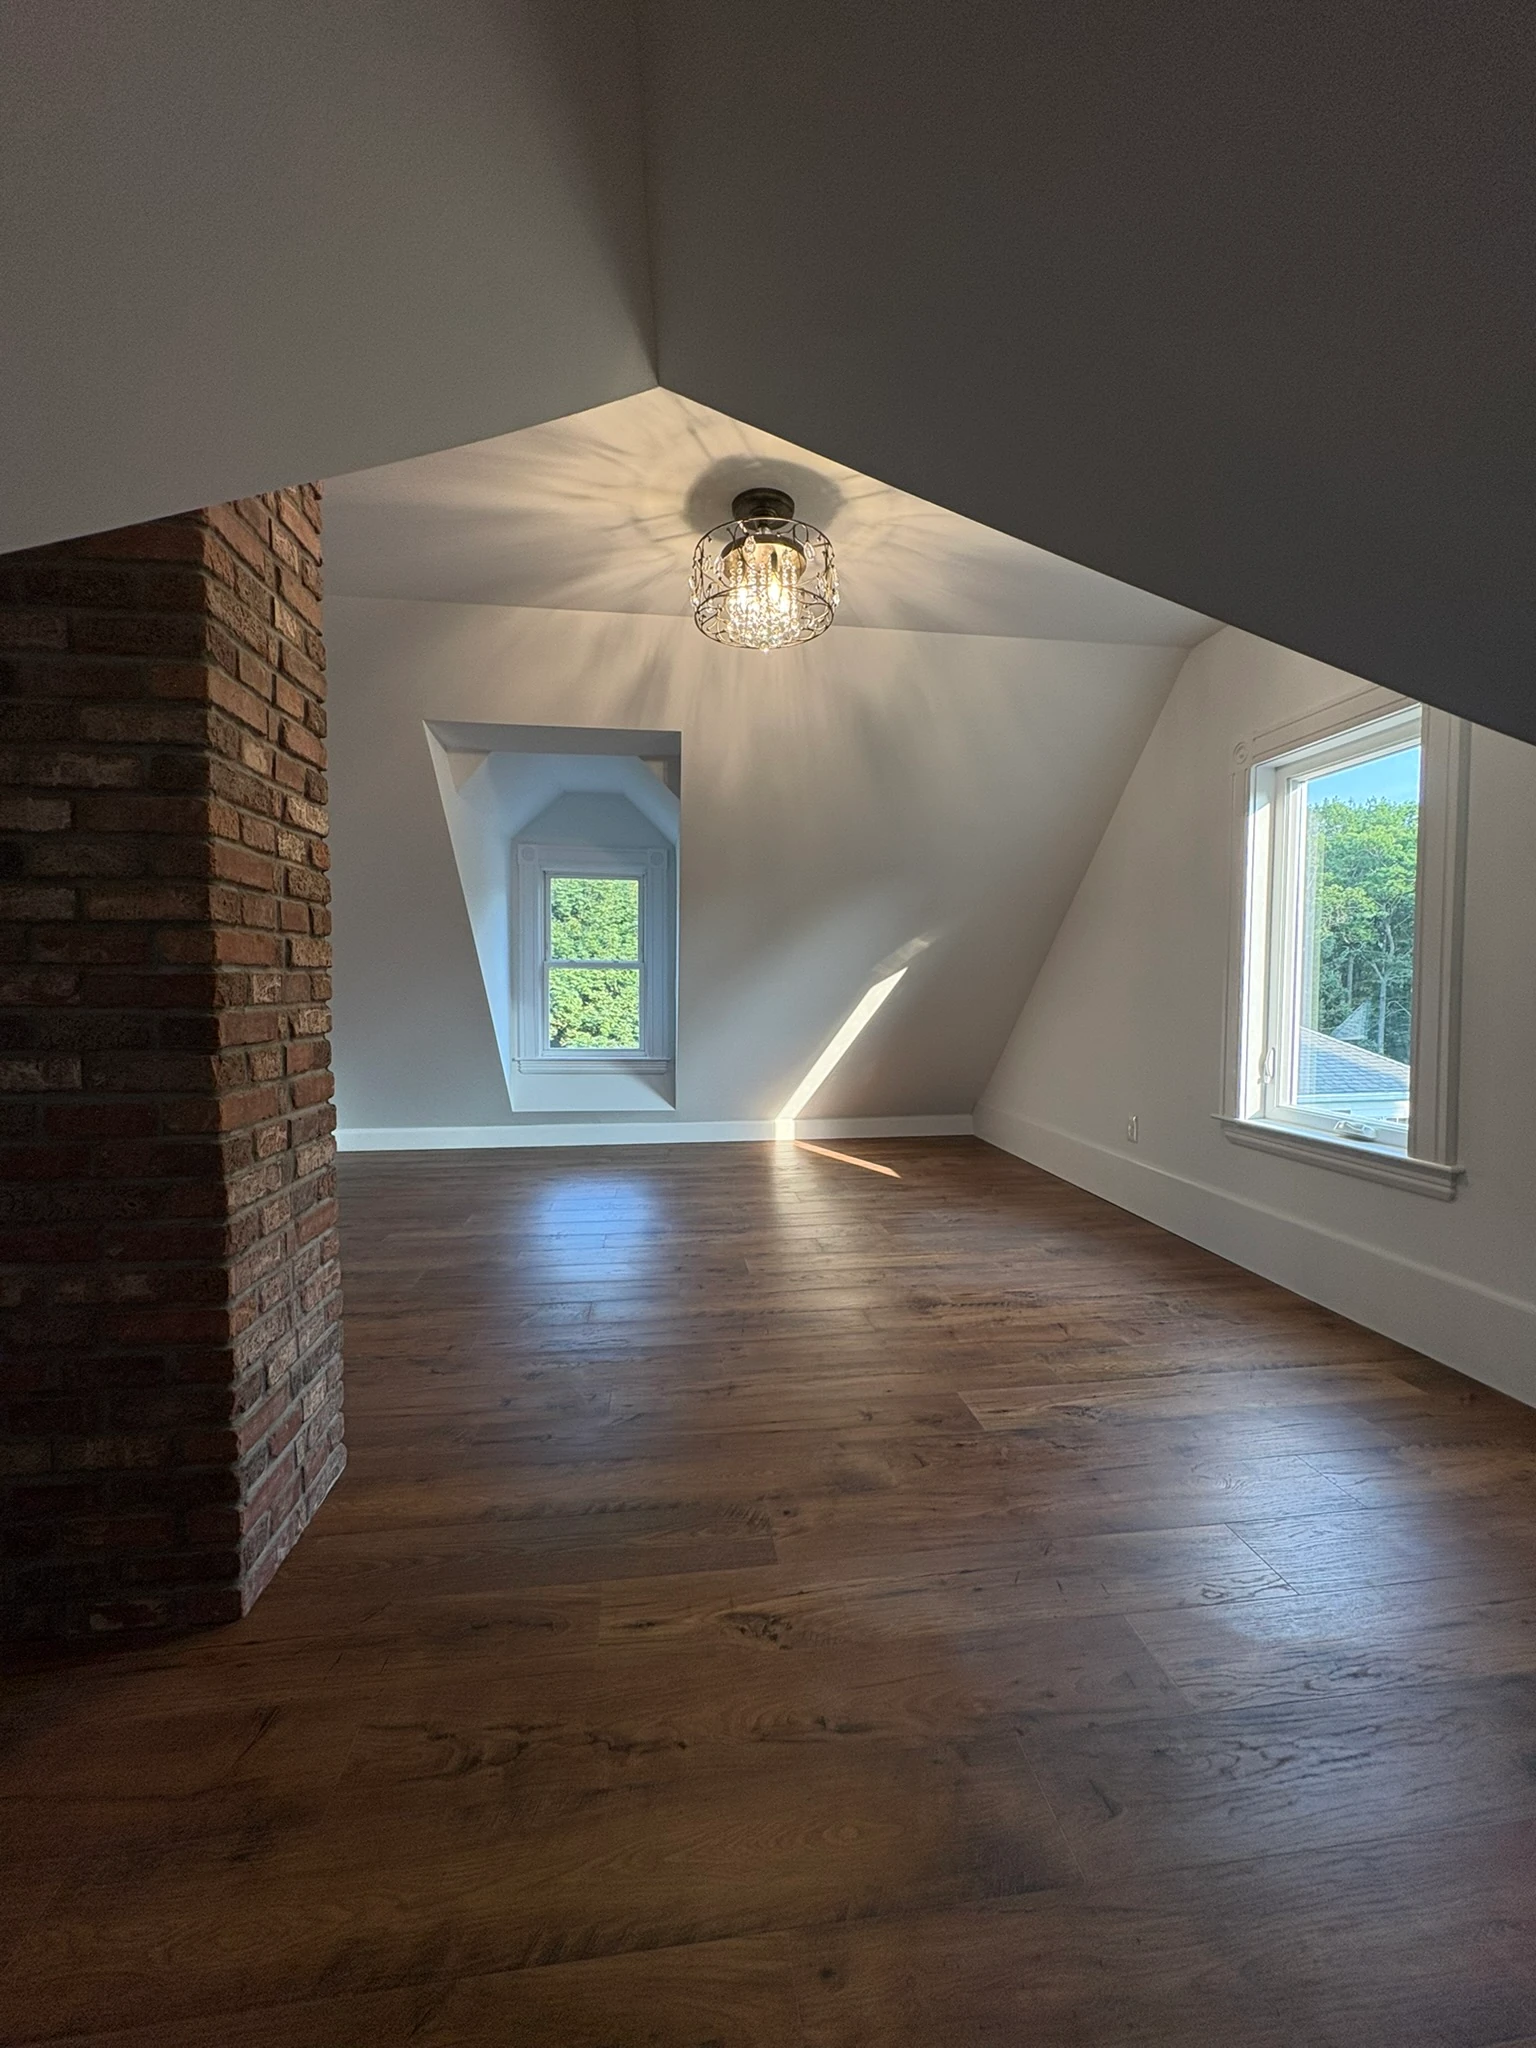
Restored attic beside the brick chimney
Attic — Restored
Finished attic beside the preserved brick chimney
Attic — Restored
08 / New Spaces

More than repair

The restoration added rooms the house never had.

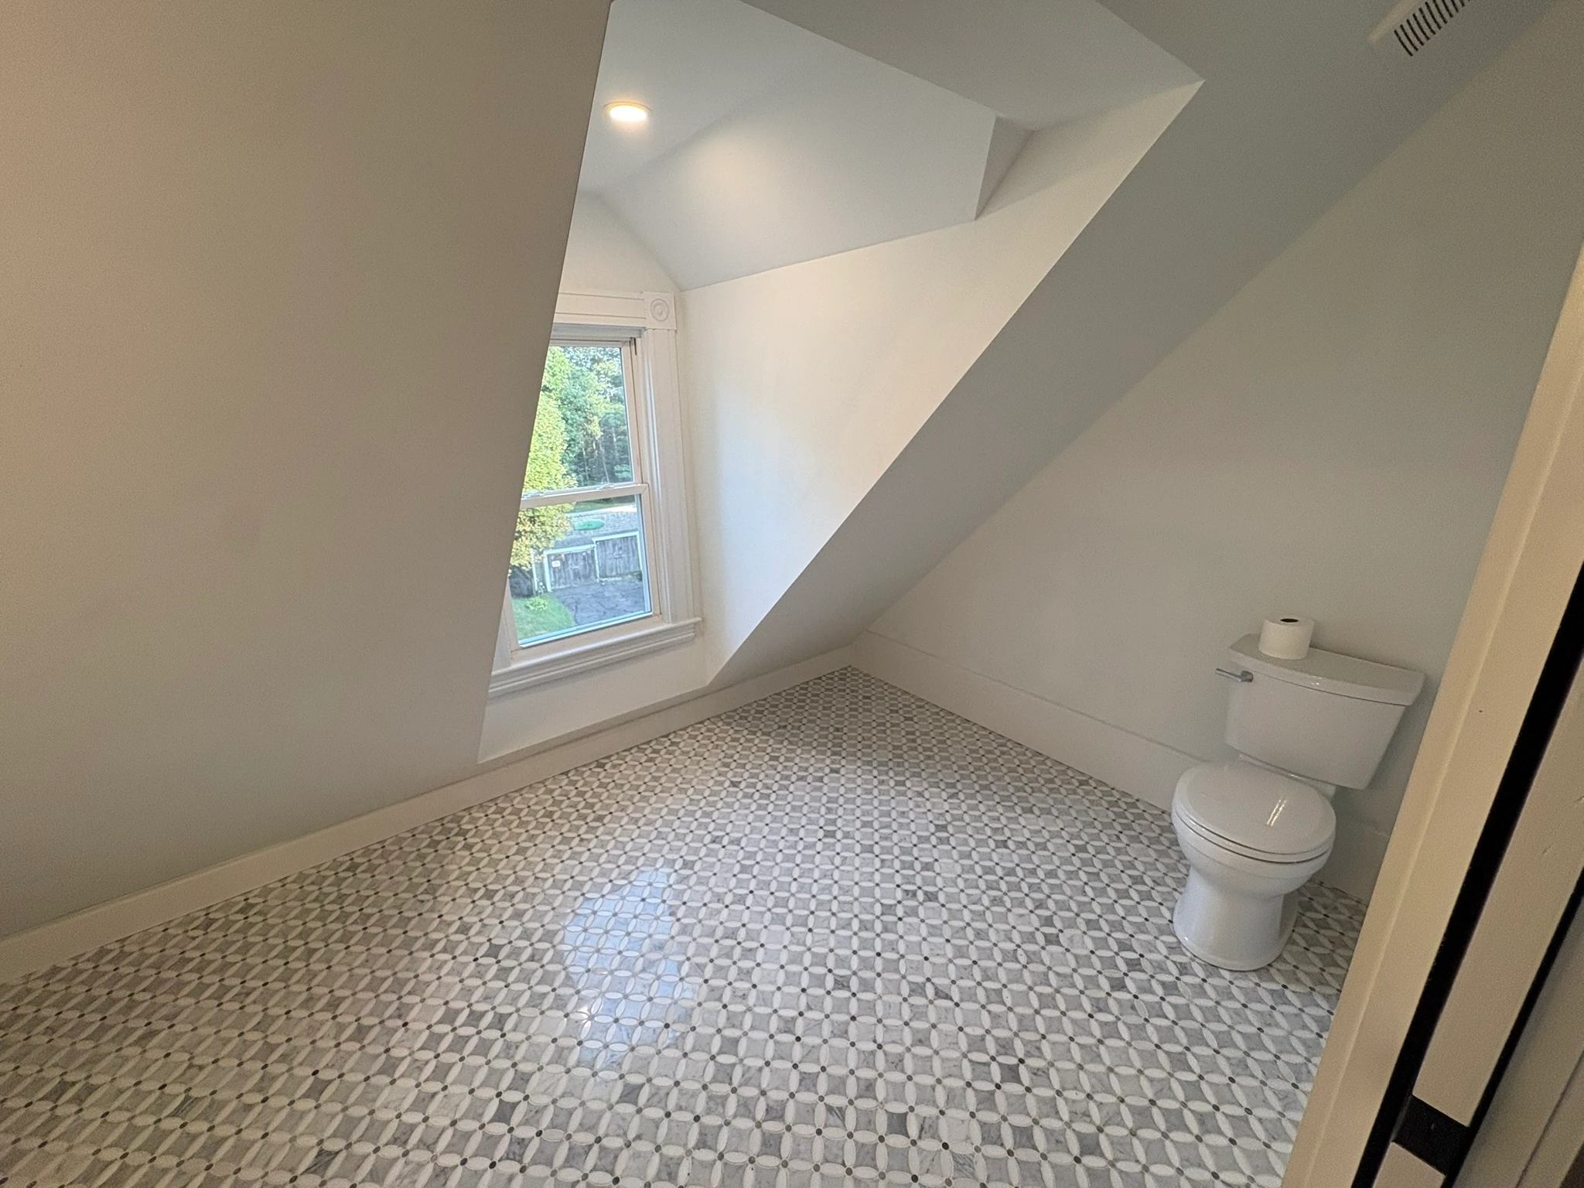
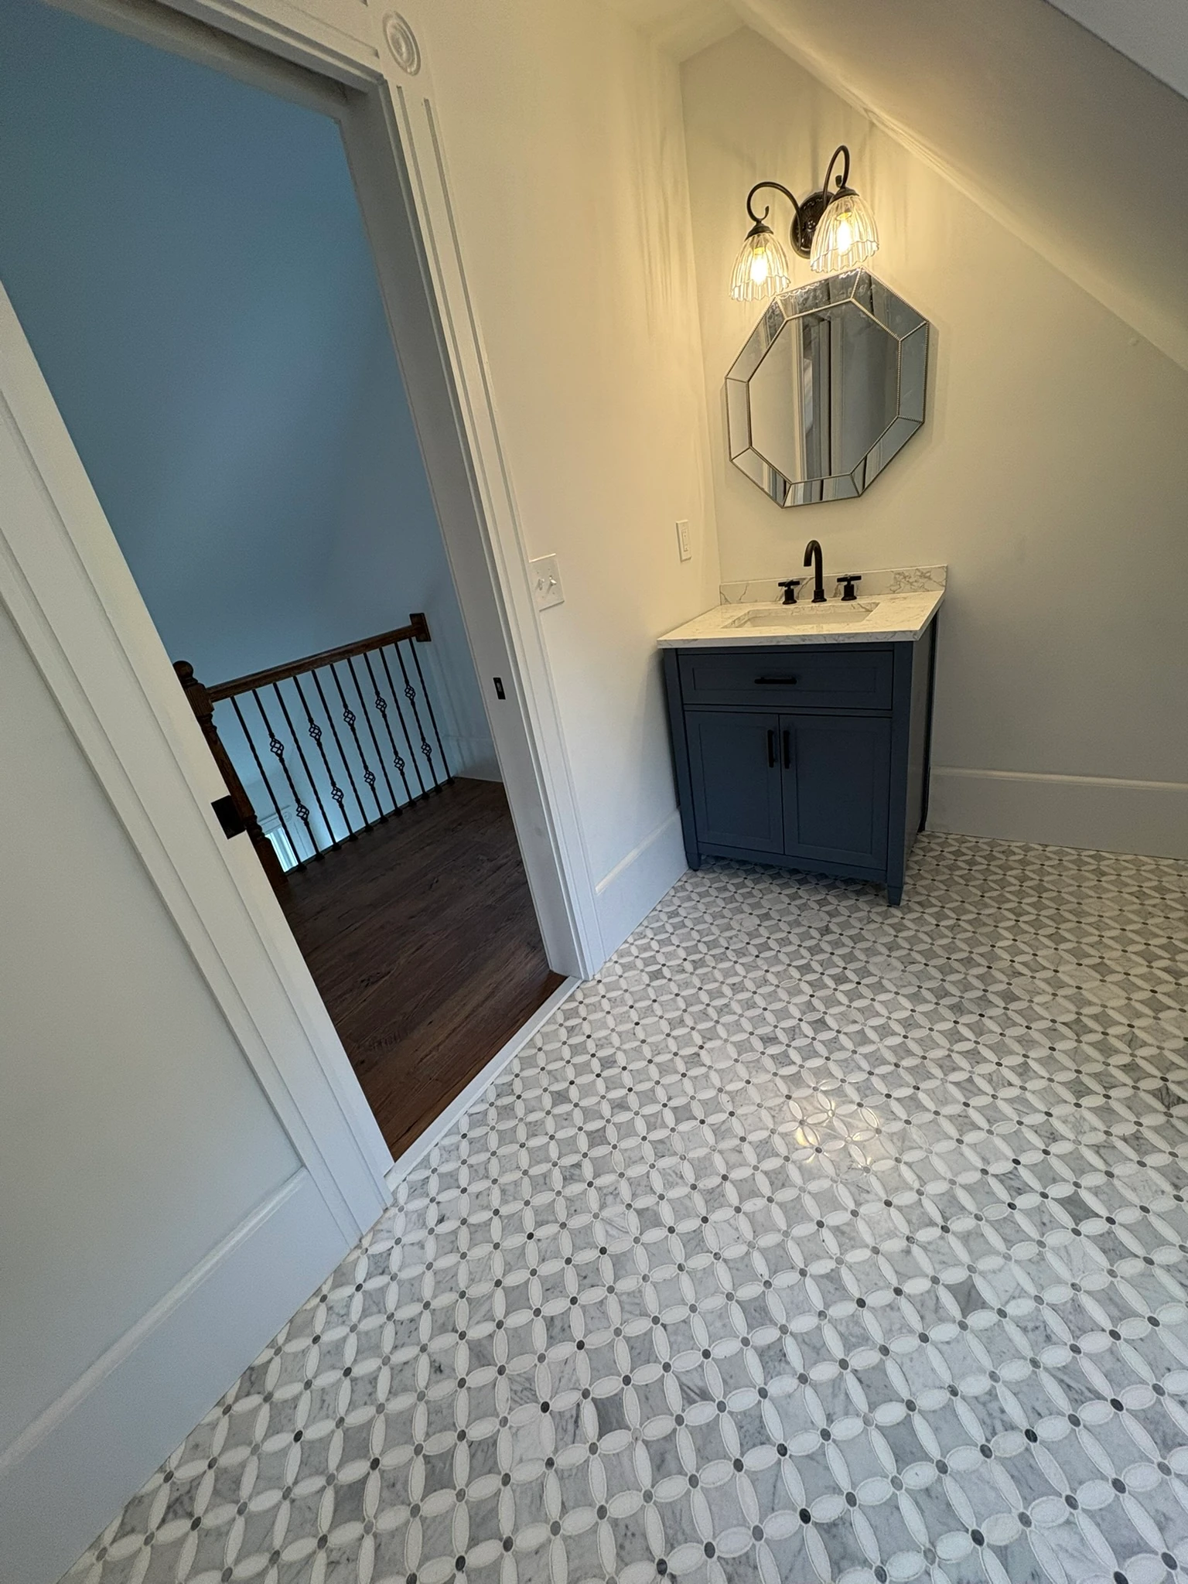
Attic Bathroom — Restored
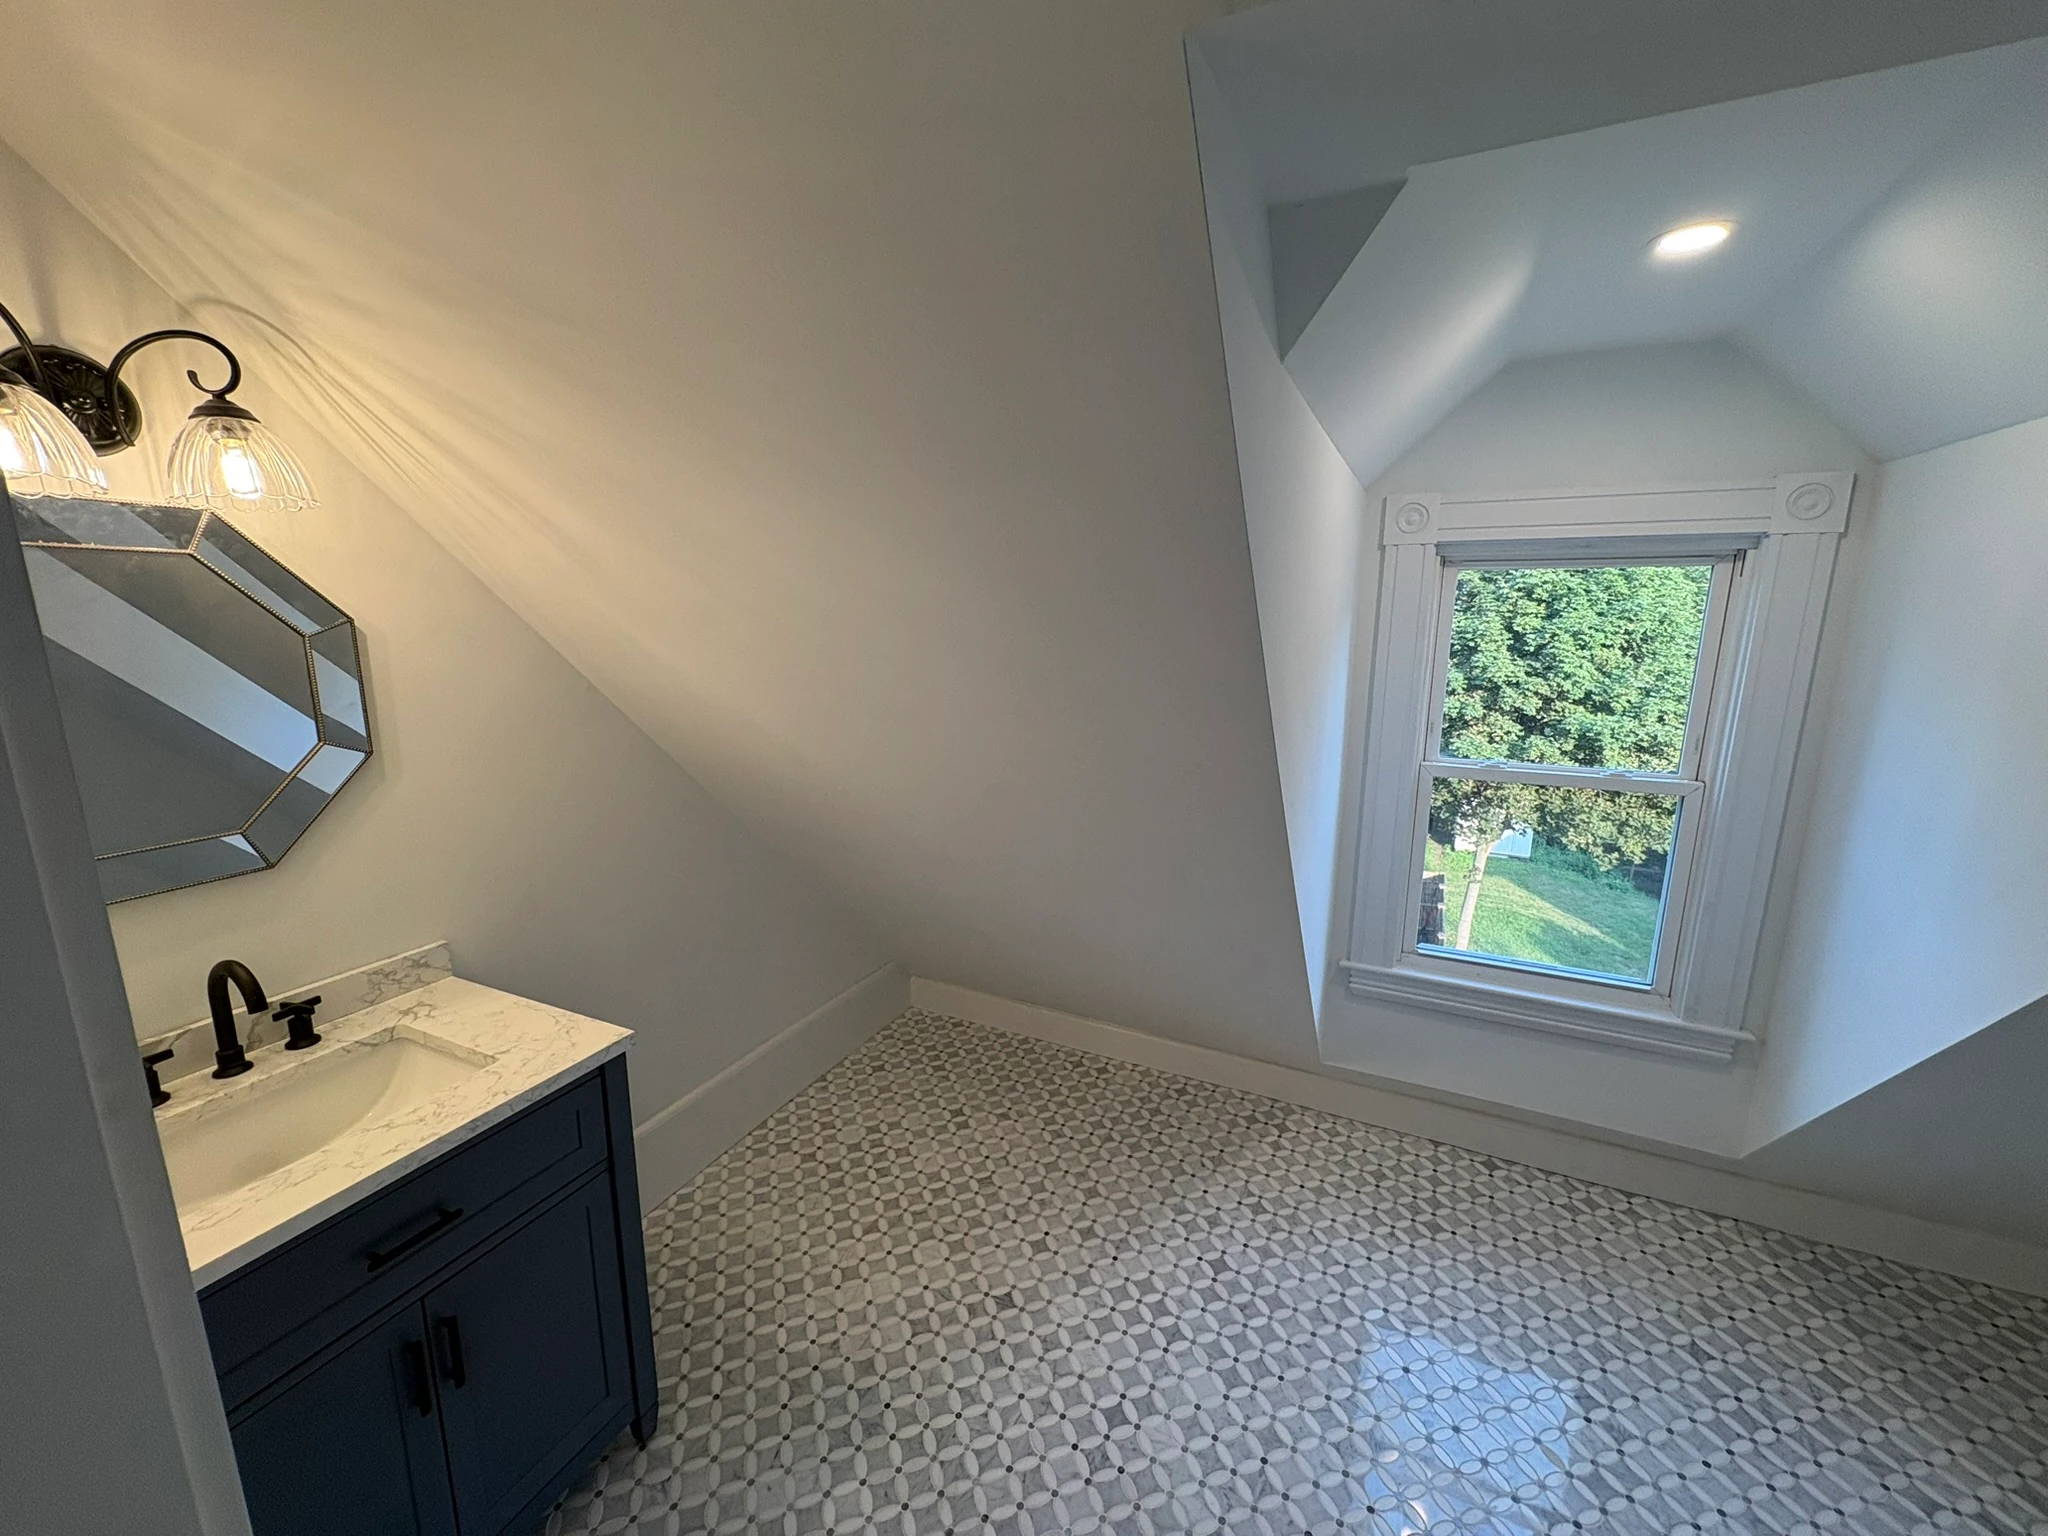
Attic bathroom with blue vanity under the sloped roof
Attic Bathroom — Restored
Attic bathroom under the angled ceiling
Attic Bathroom — Restored
Attic bath vanity beside the doorway to the landing
Attic Bathroom — Restored
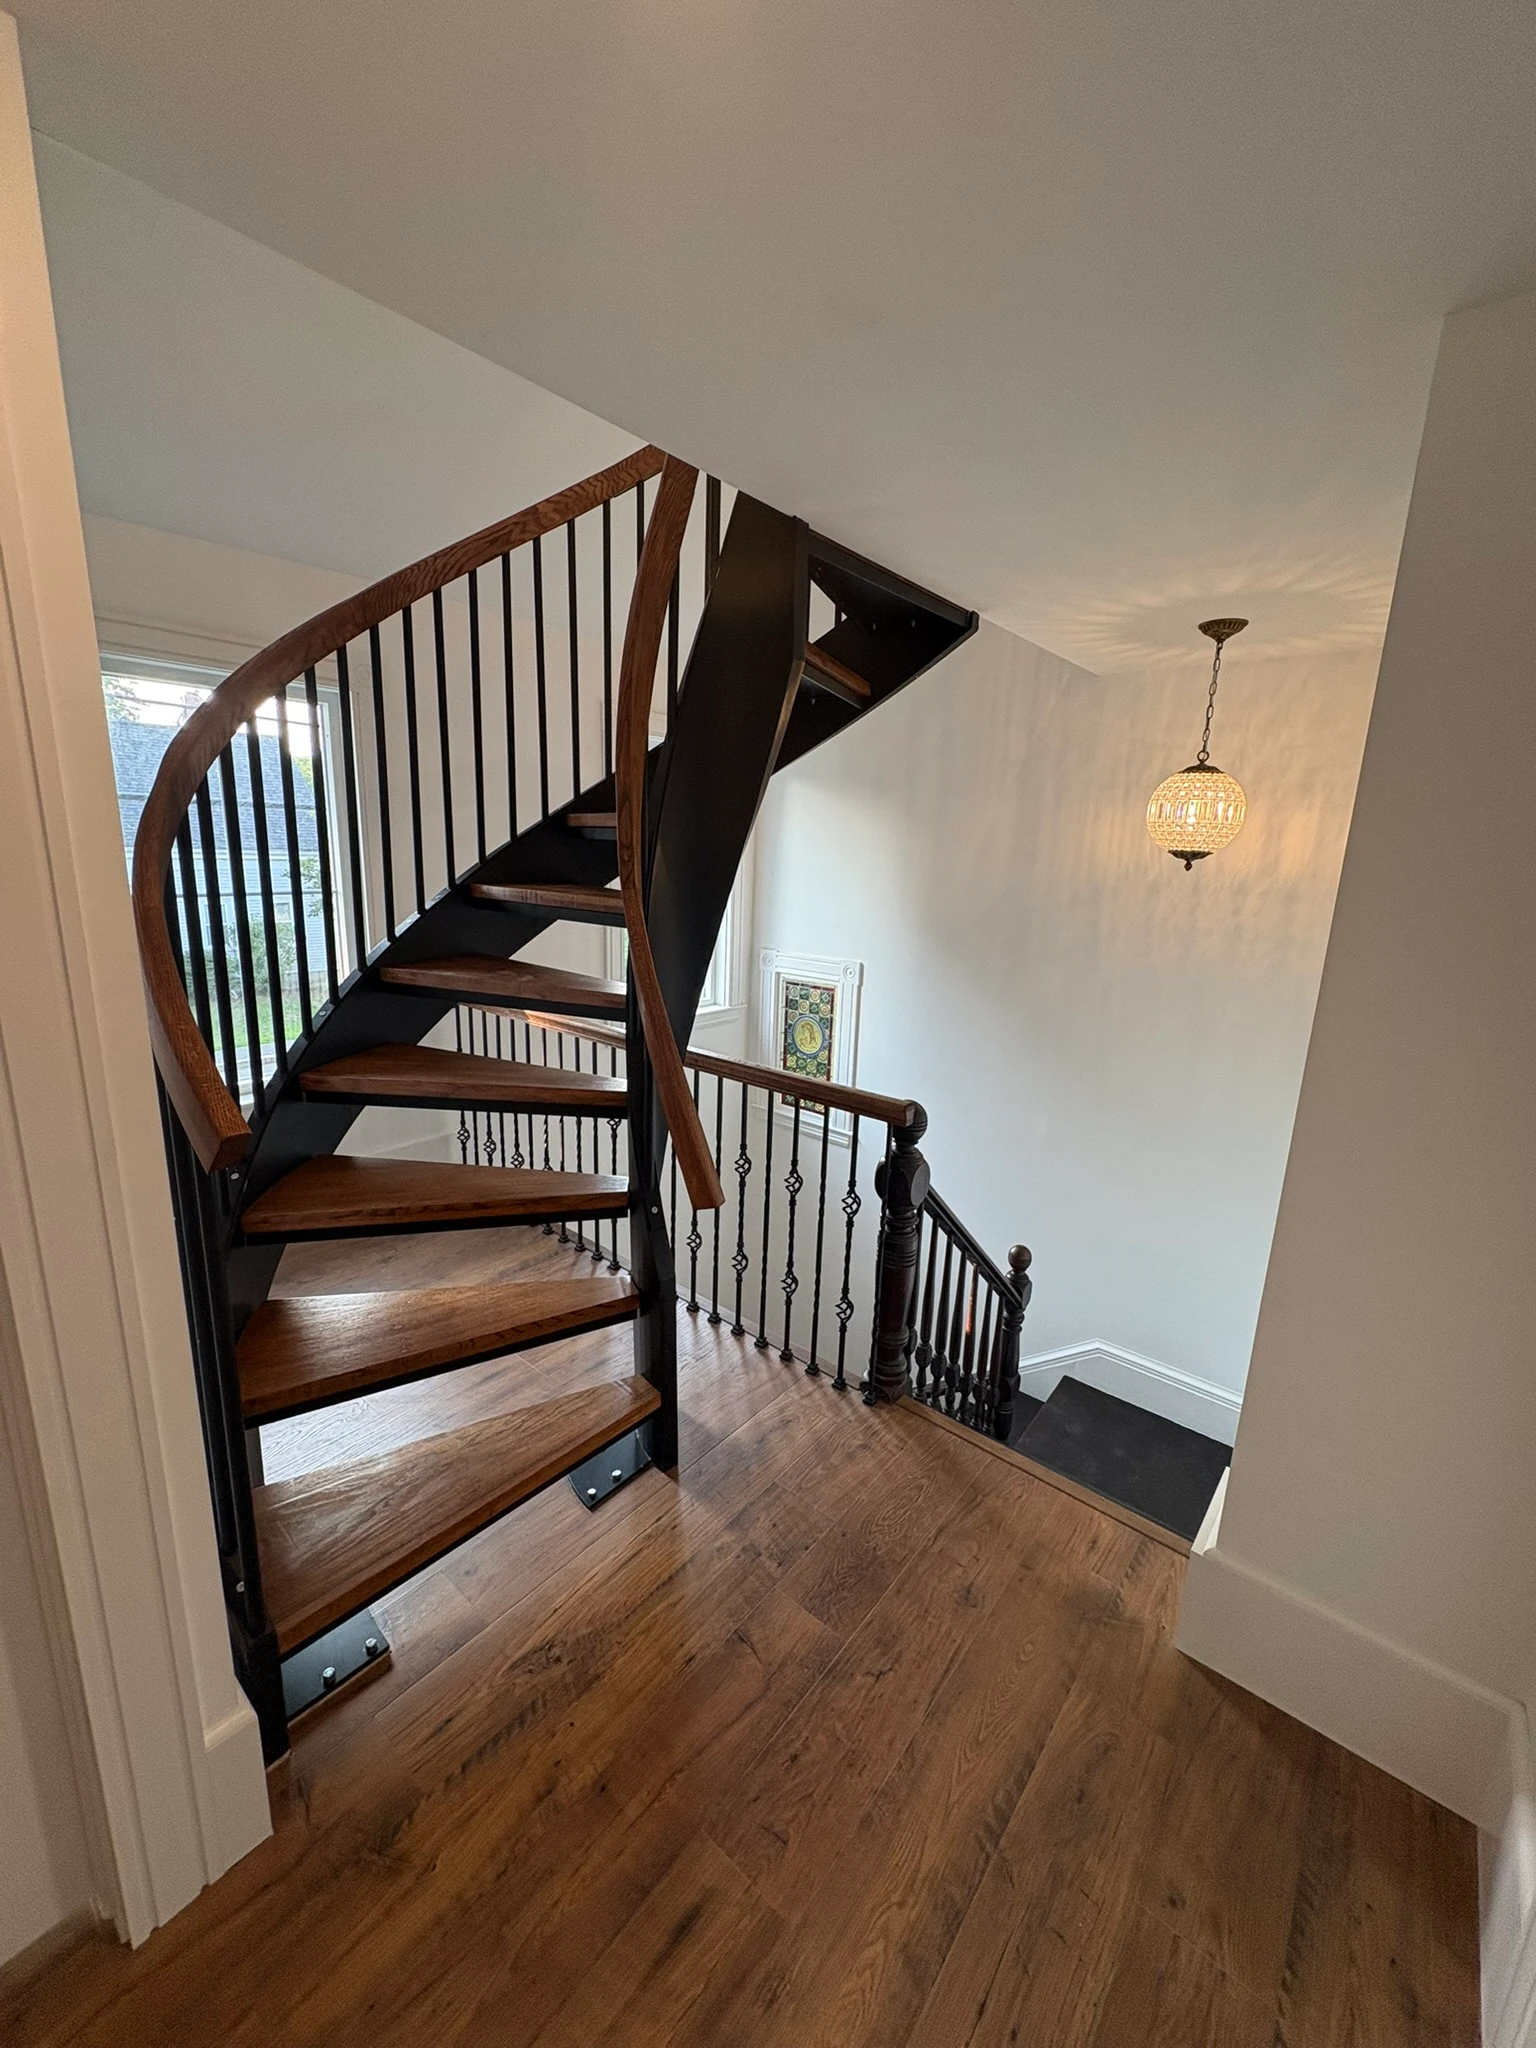
Curved Staircase — Restored
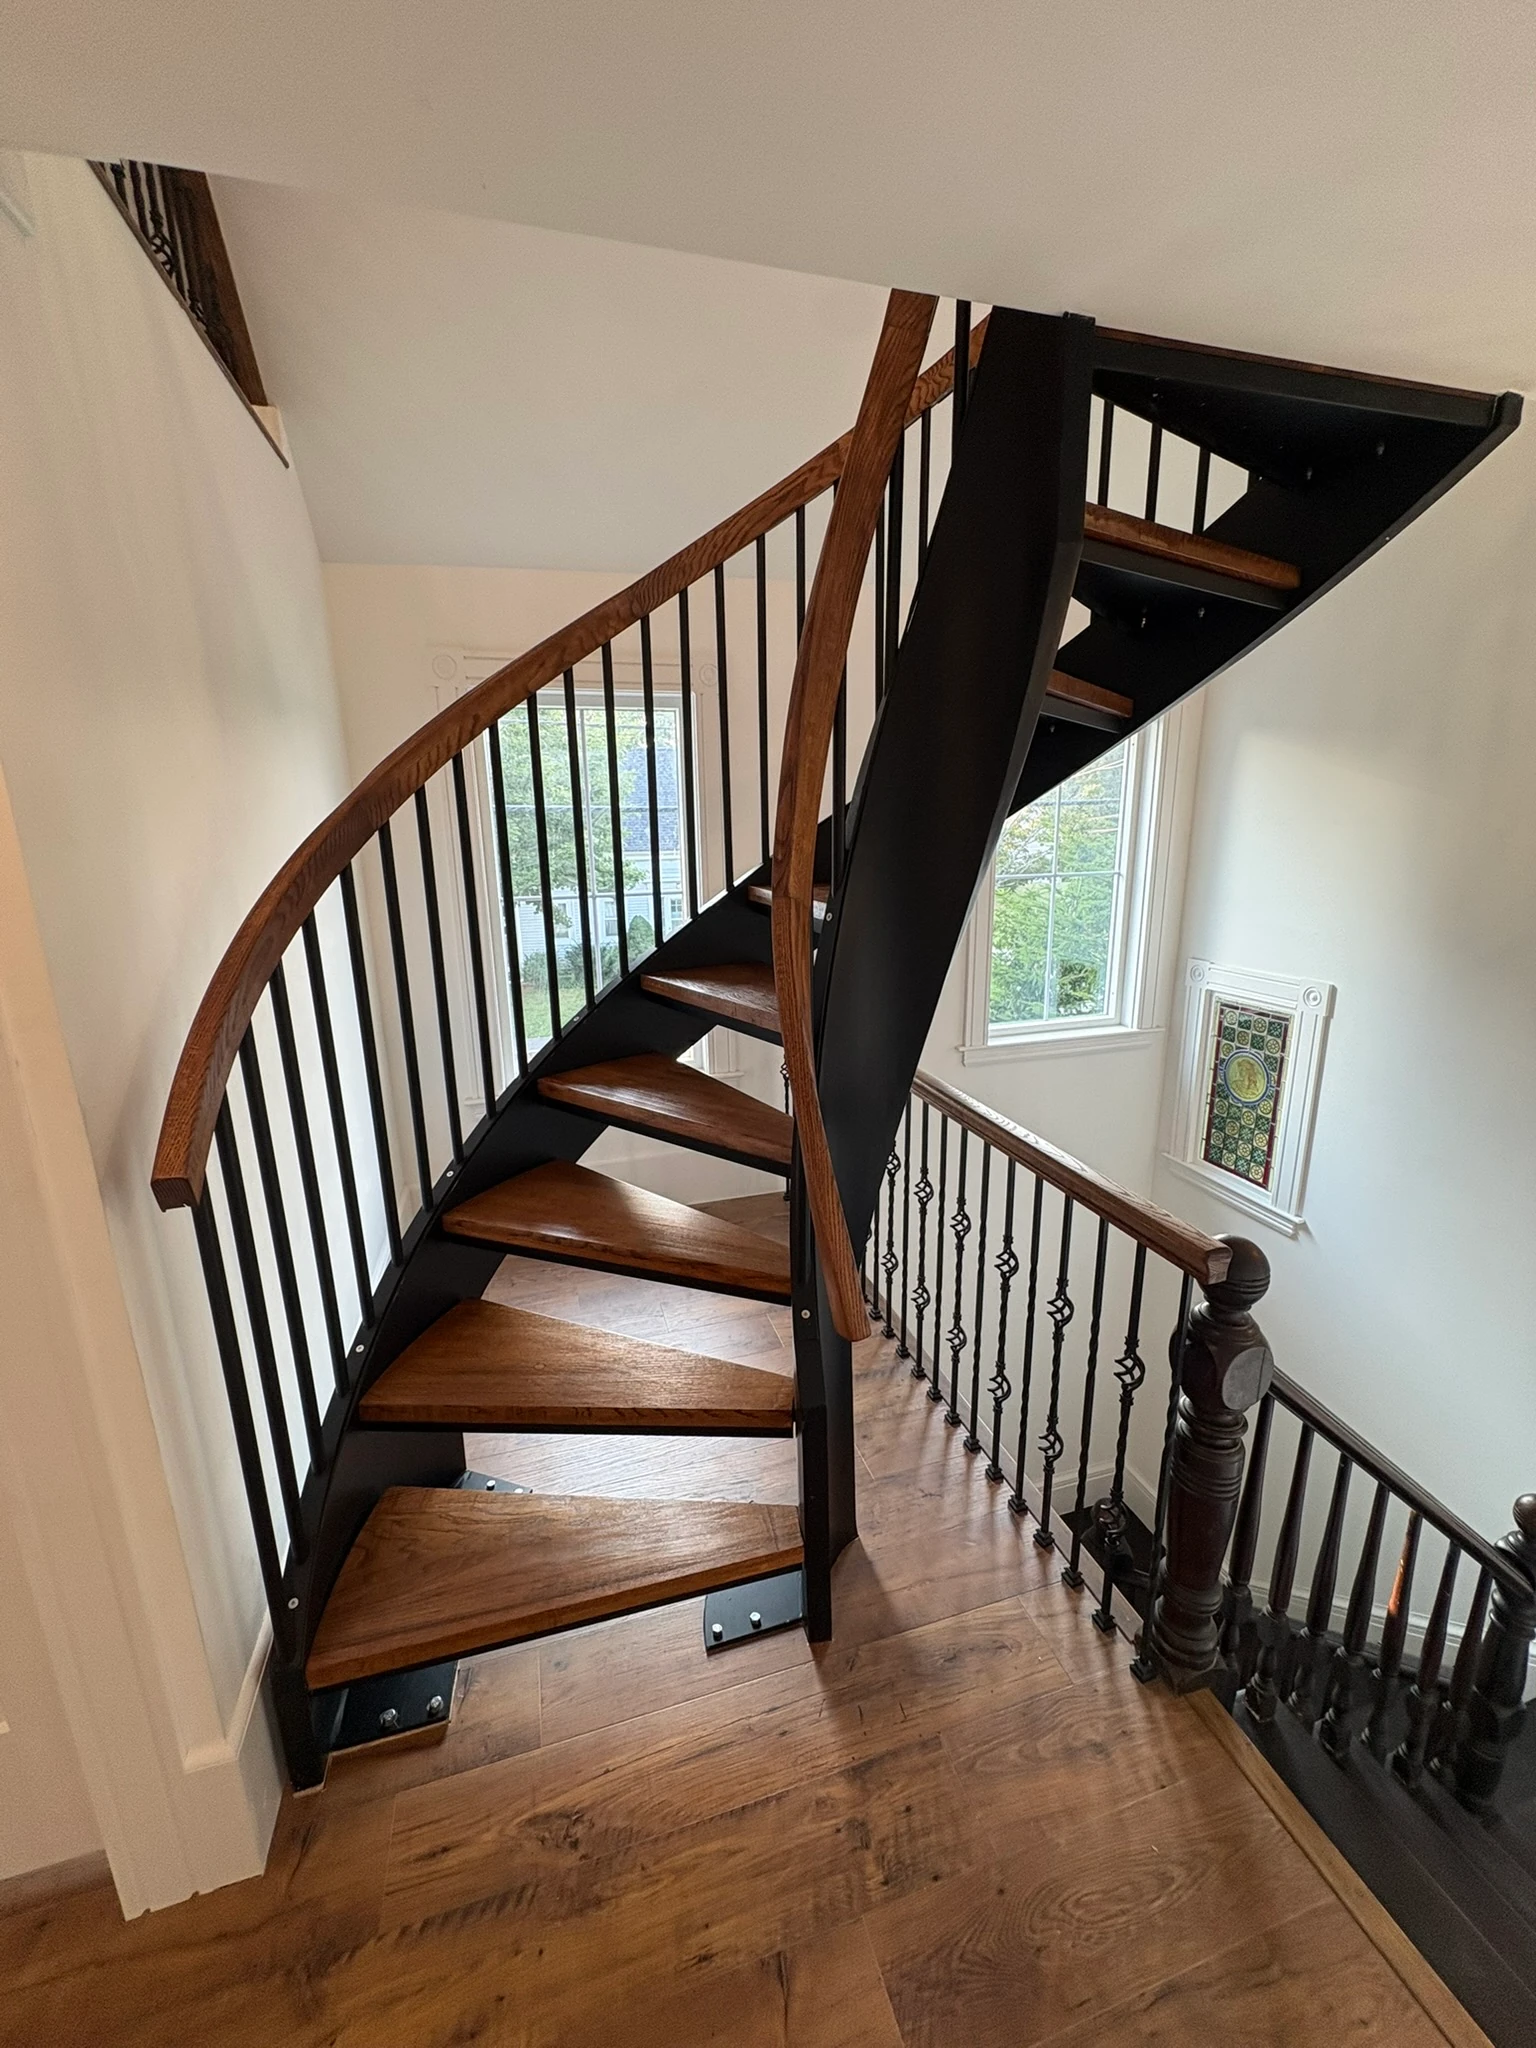
The new curved staircase from above
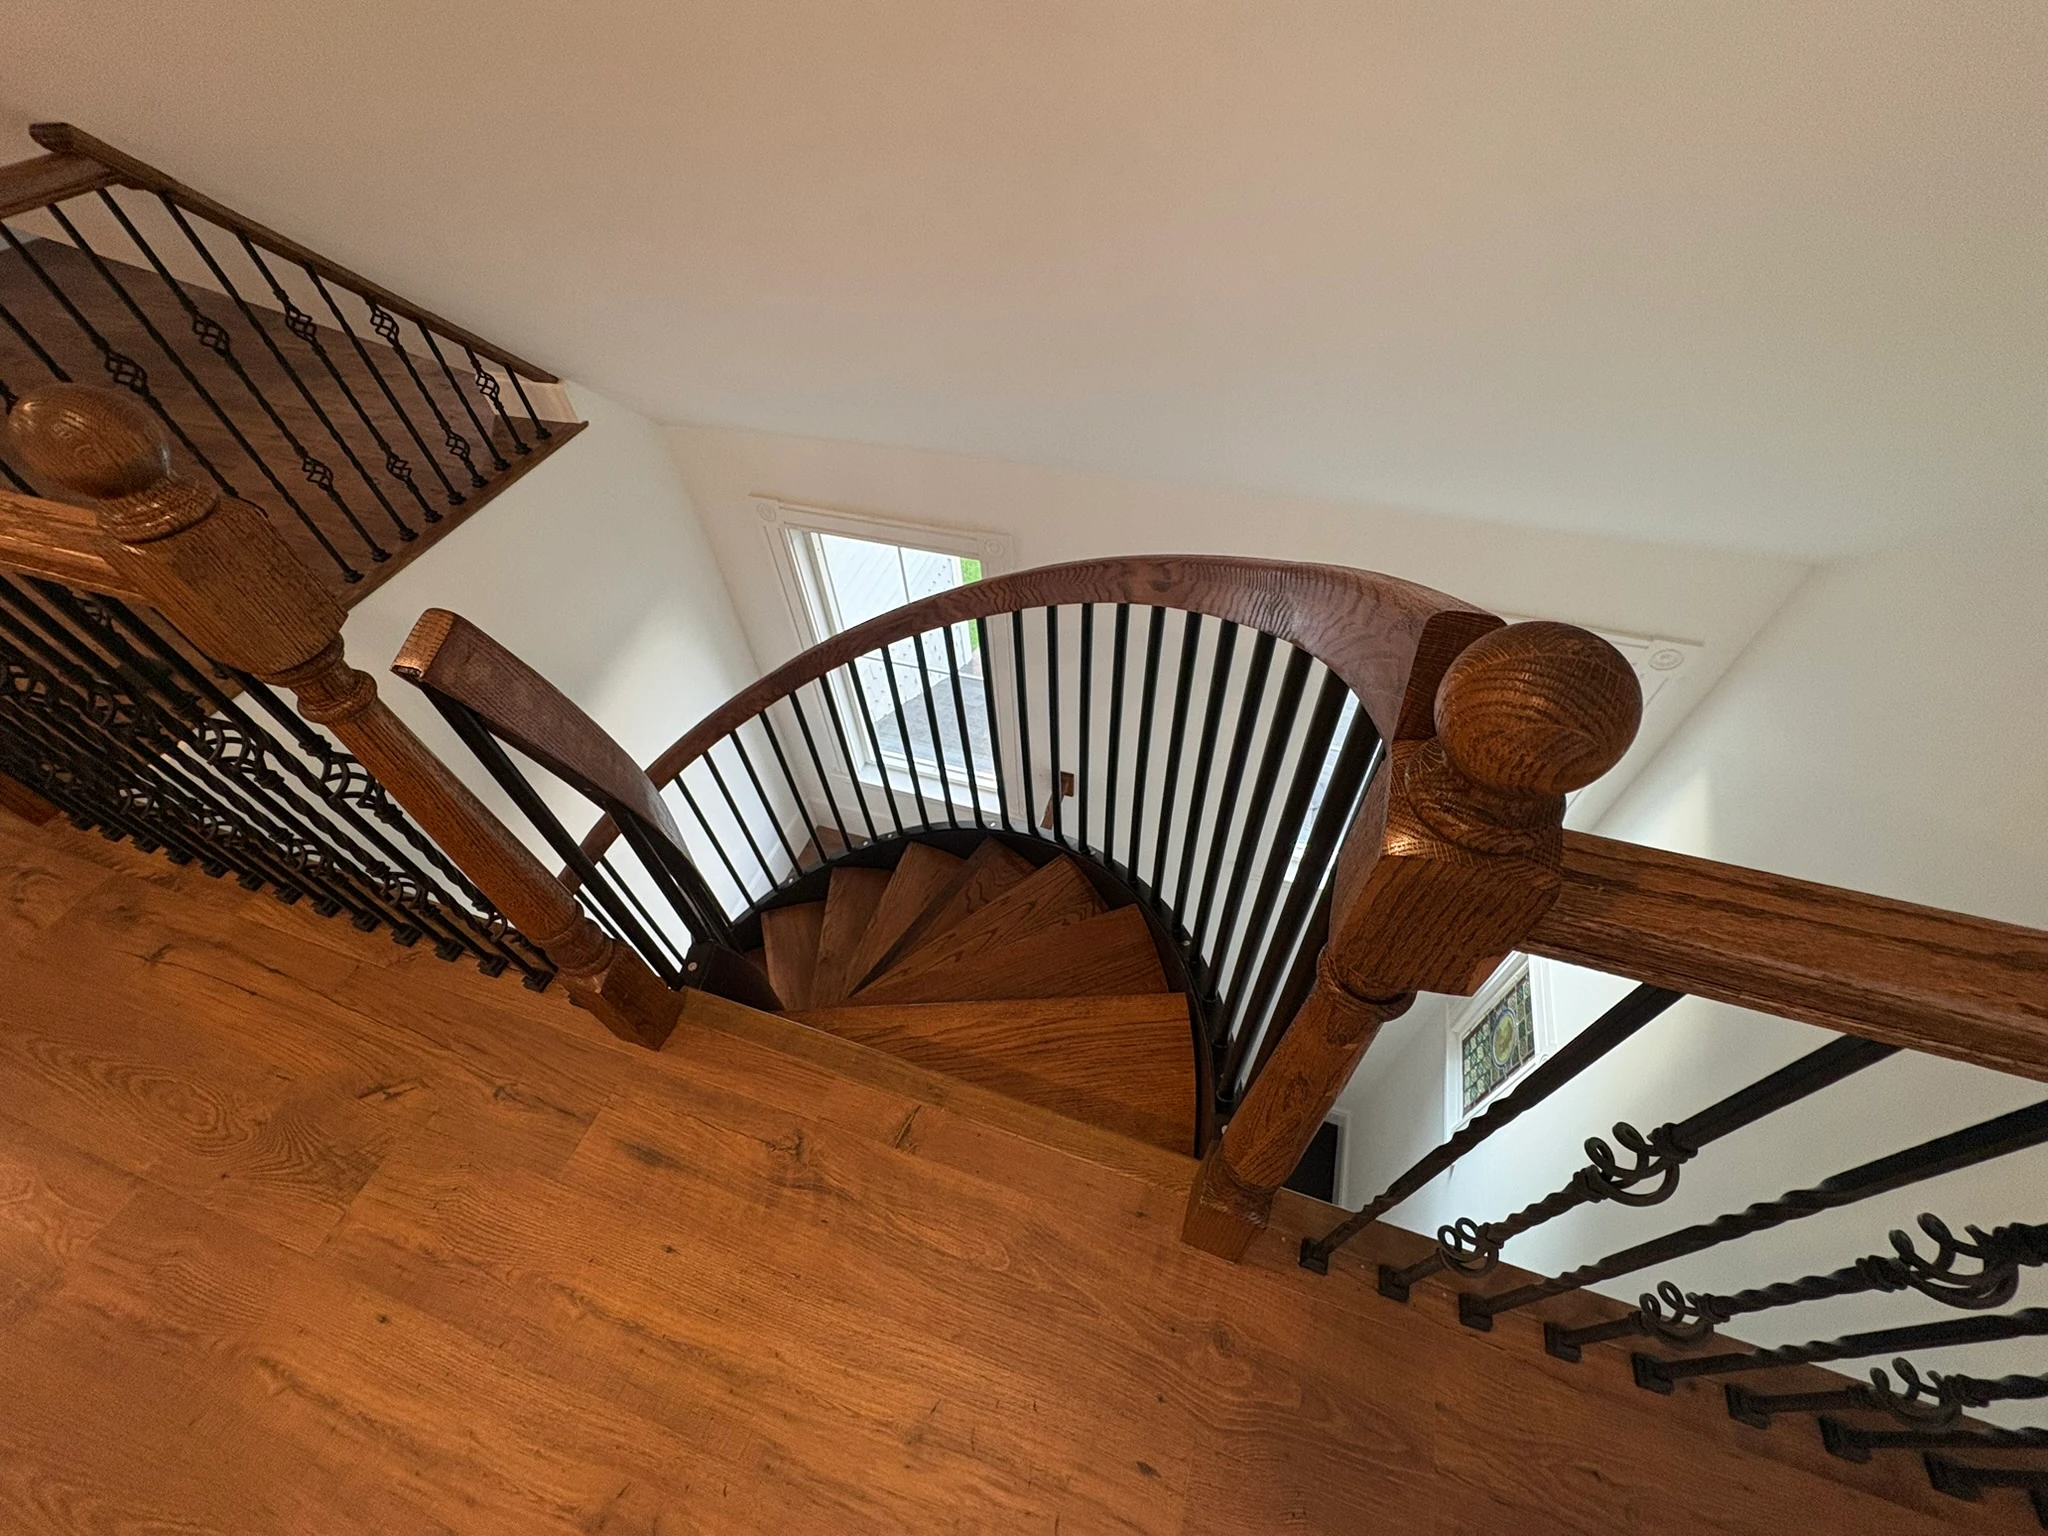
Descending the curved staircase
Looking down the curve toward the landing below
Curved Staircase — Restored
The curved stair Looking down the curve
Powder room with beadboard closets over patterned hex tile
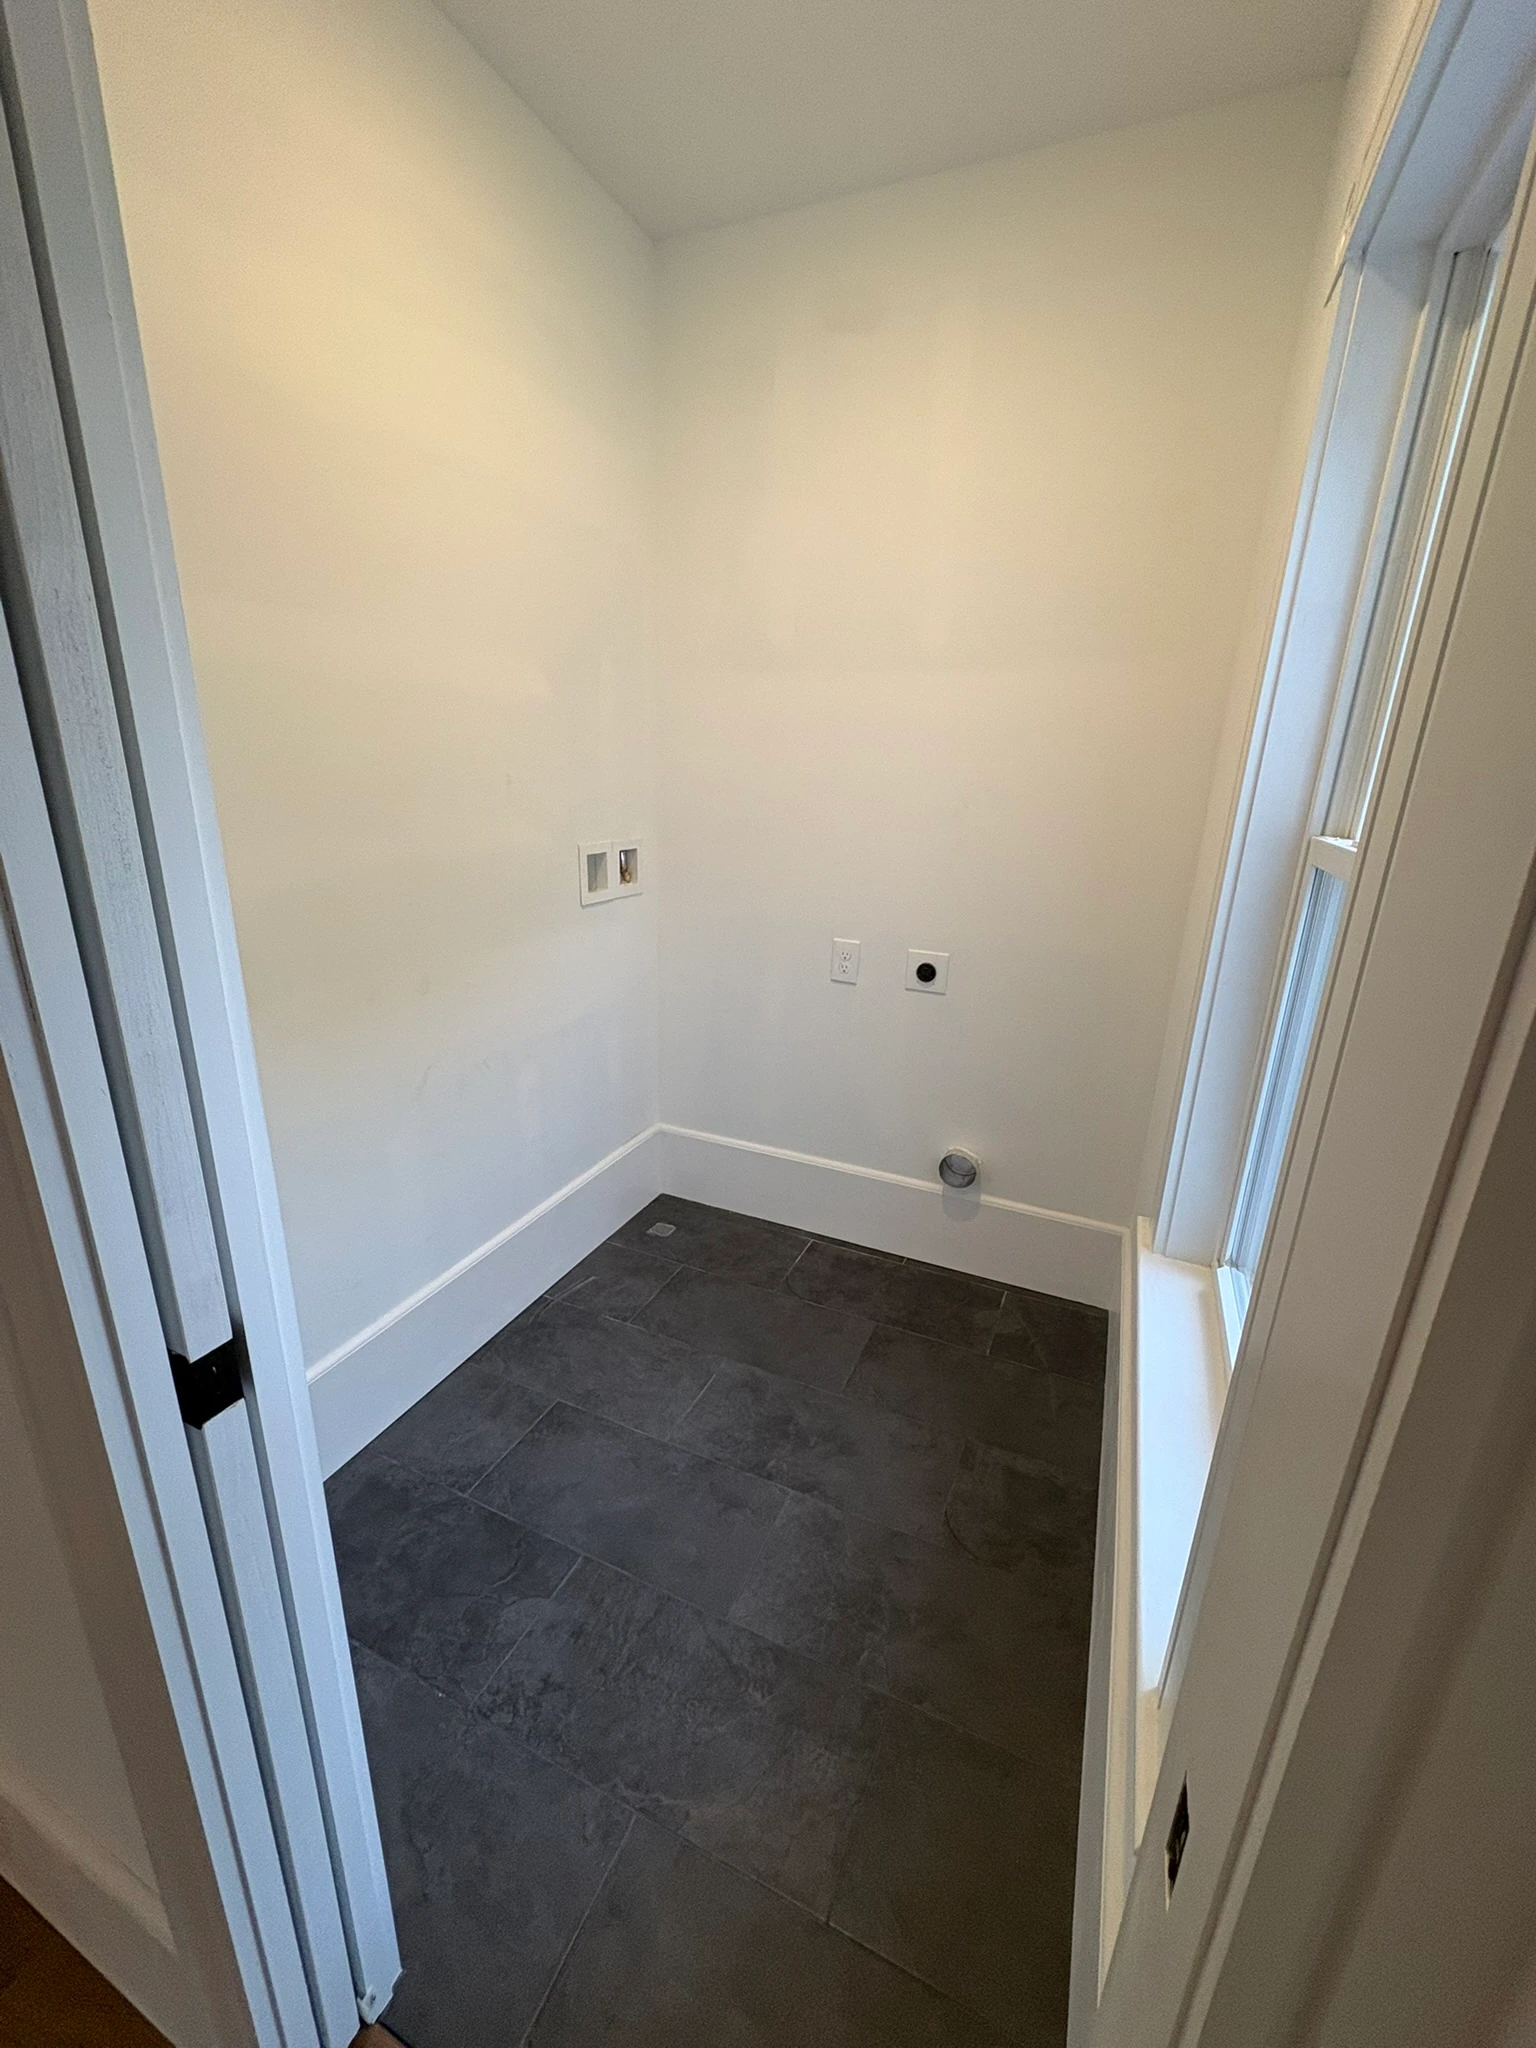
Laundry room with slate floor and washer hookups
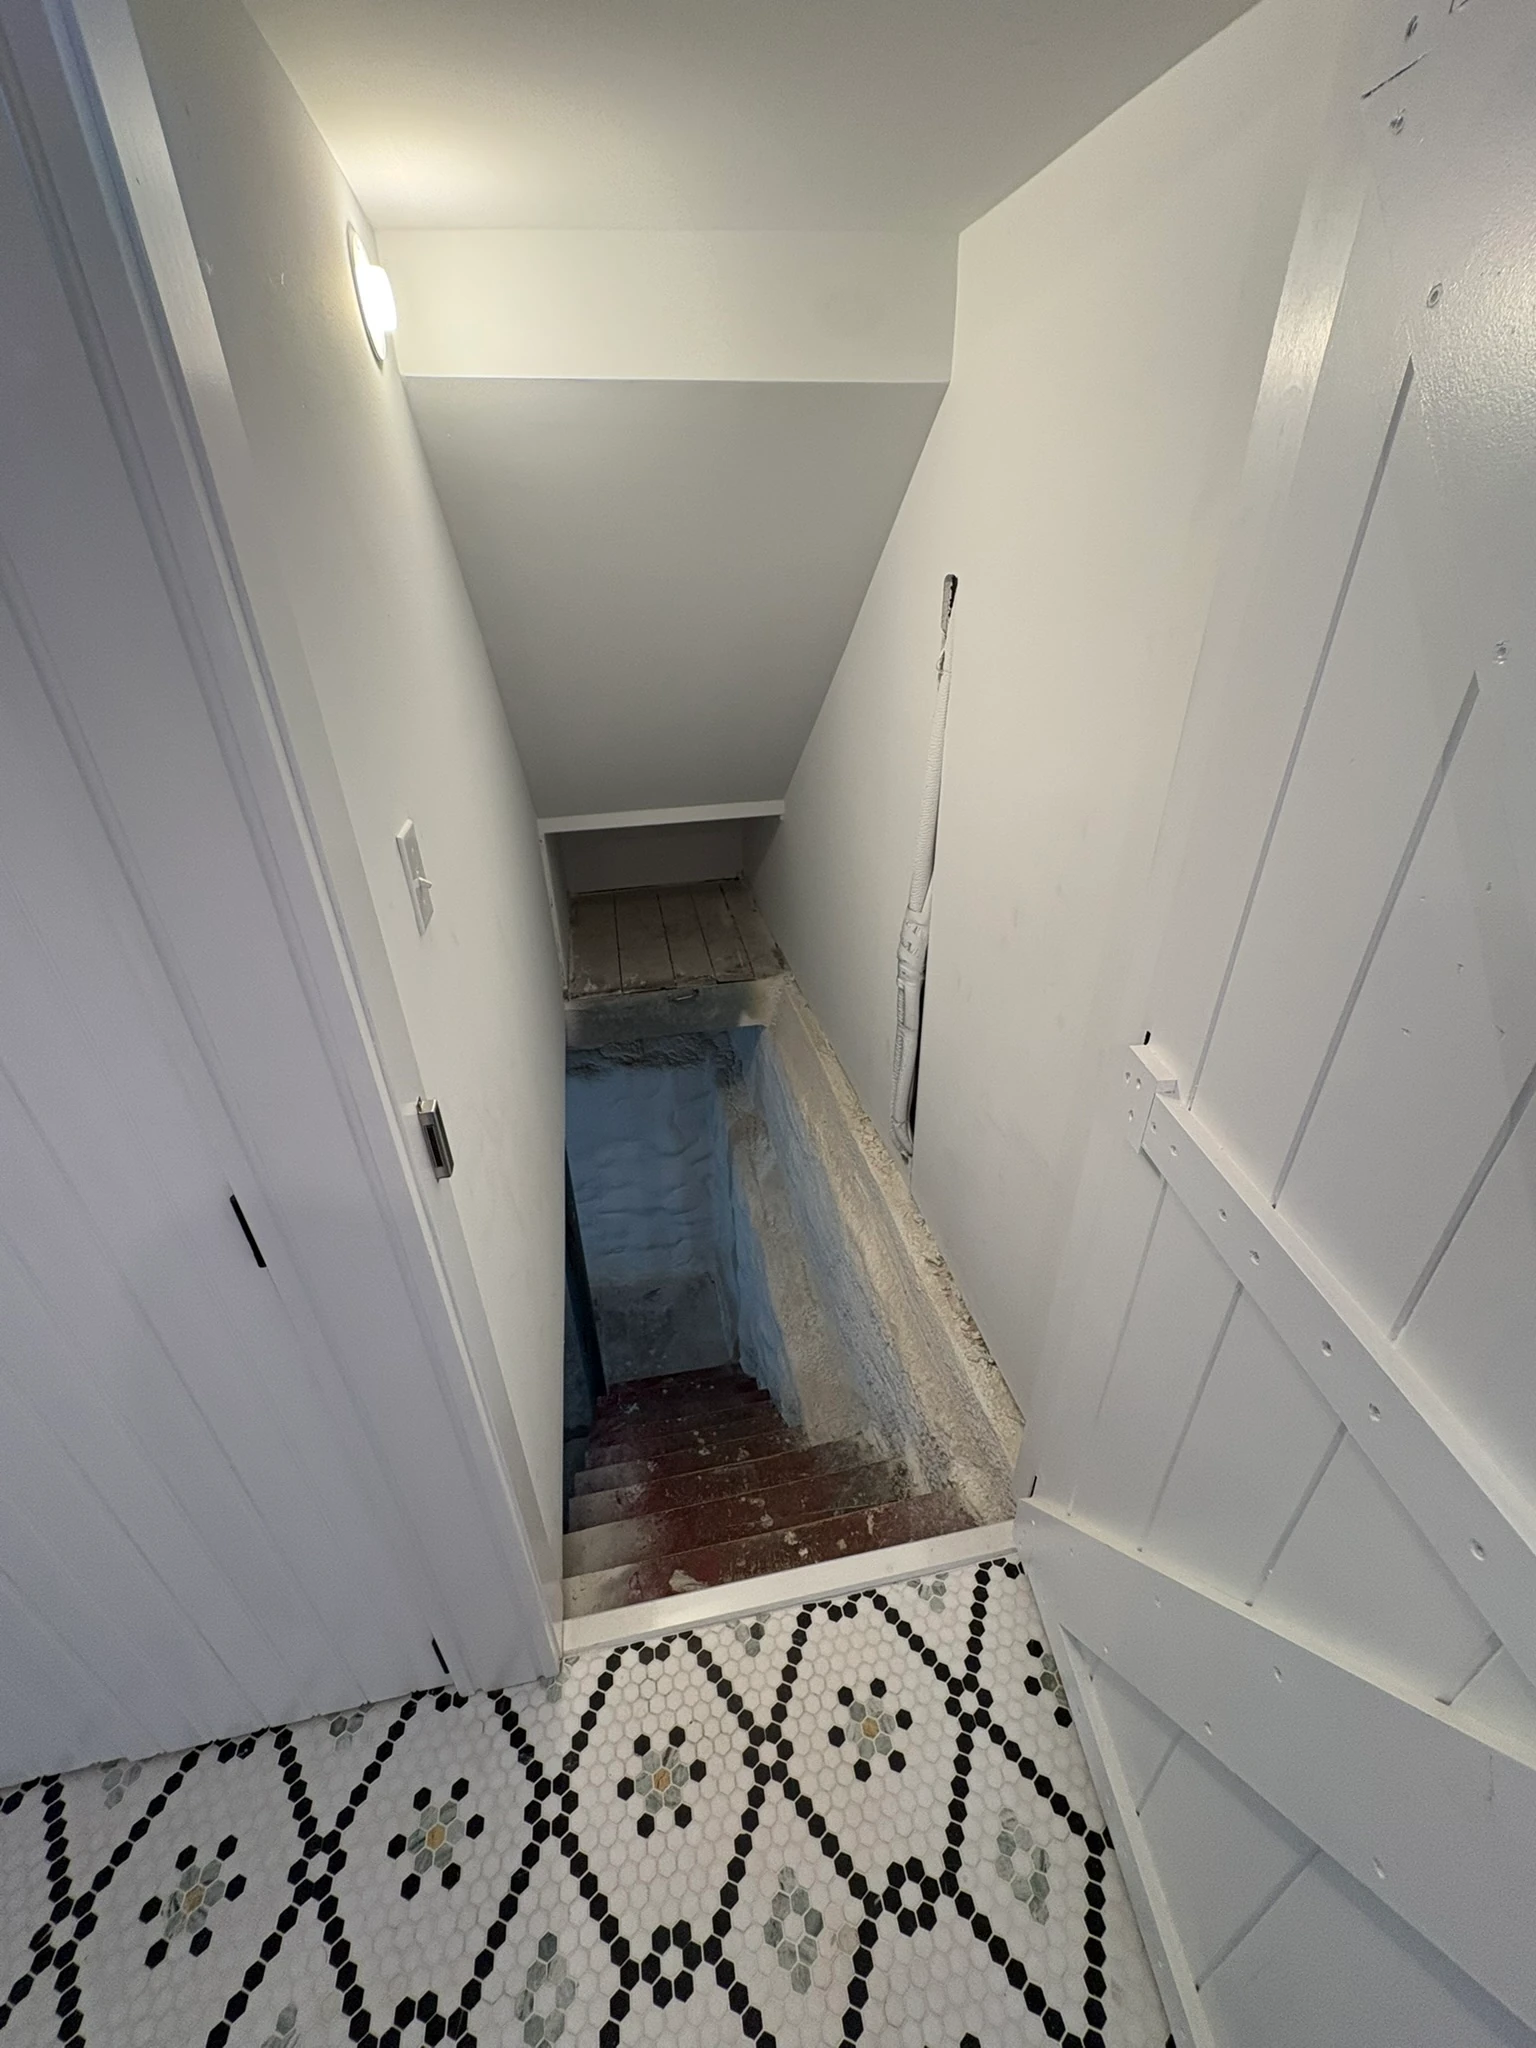
Glimpse of the back stair off the finished hall
Powder Room, Laundry, Basement Stair — Restored
09 / The Return

Stepping out

Out through the entry we first came in.
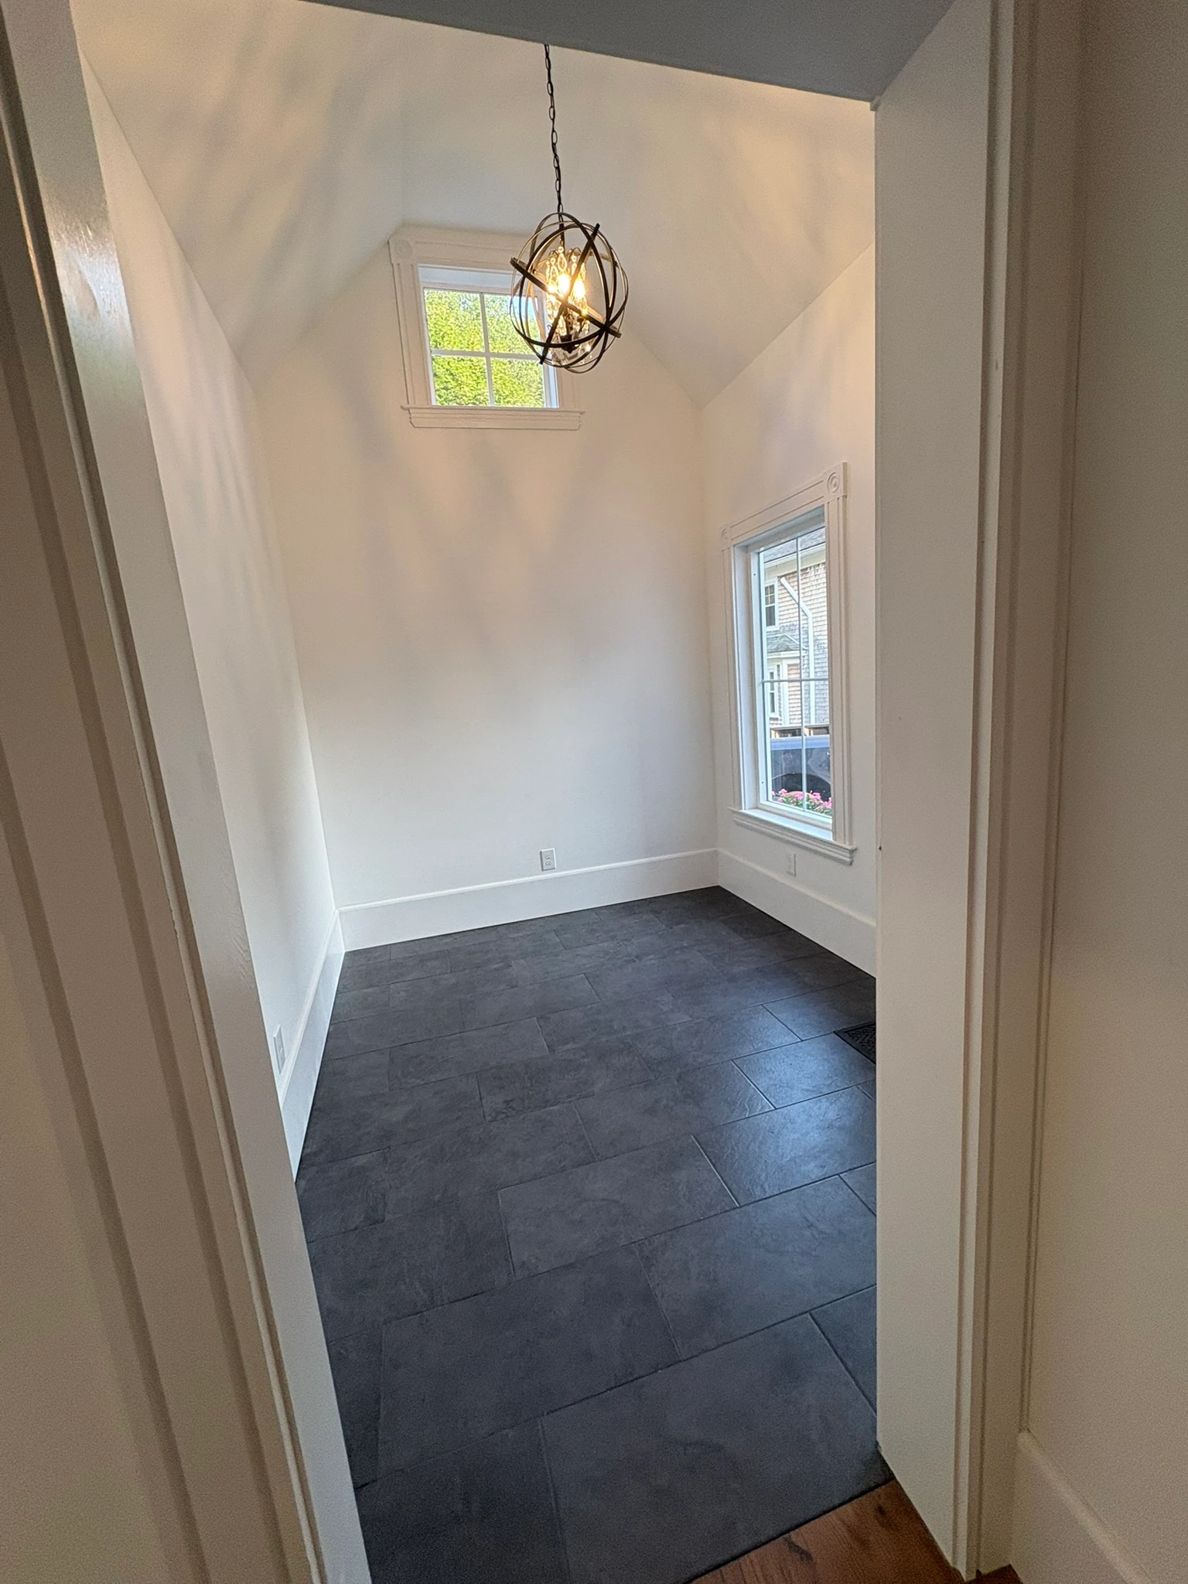
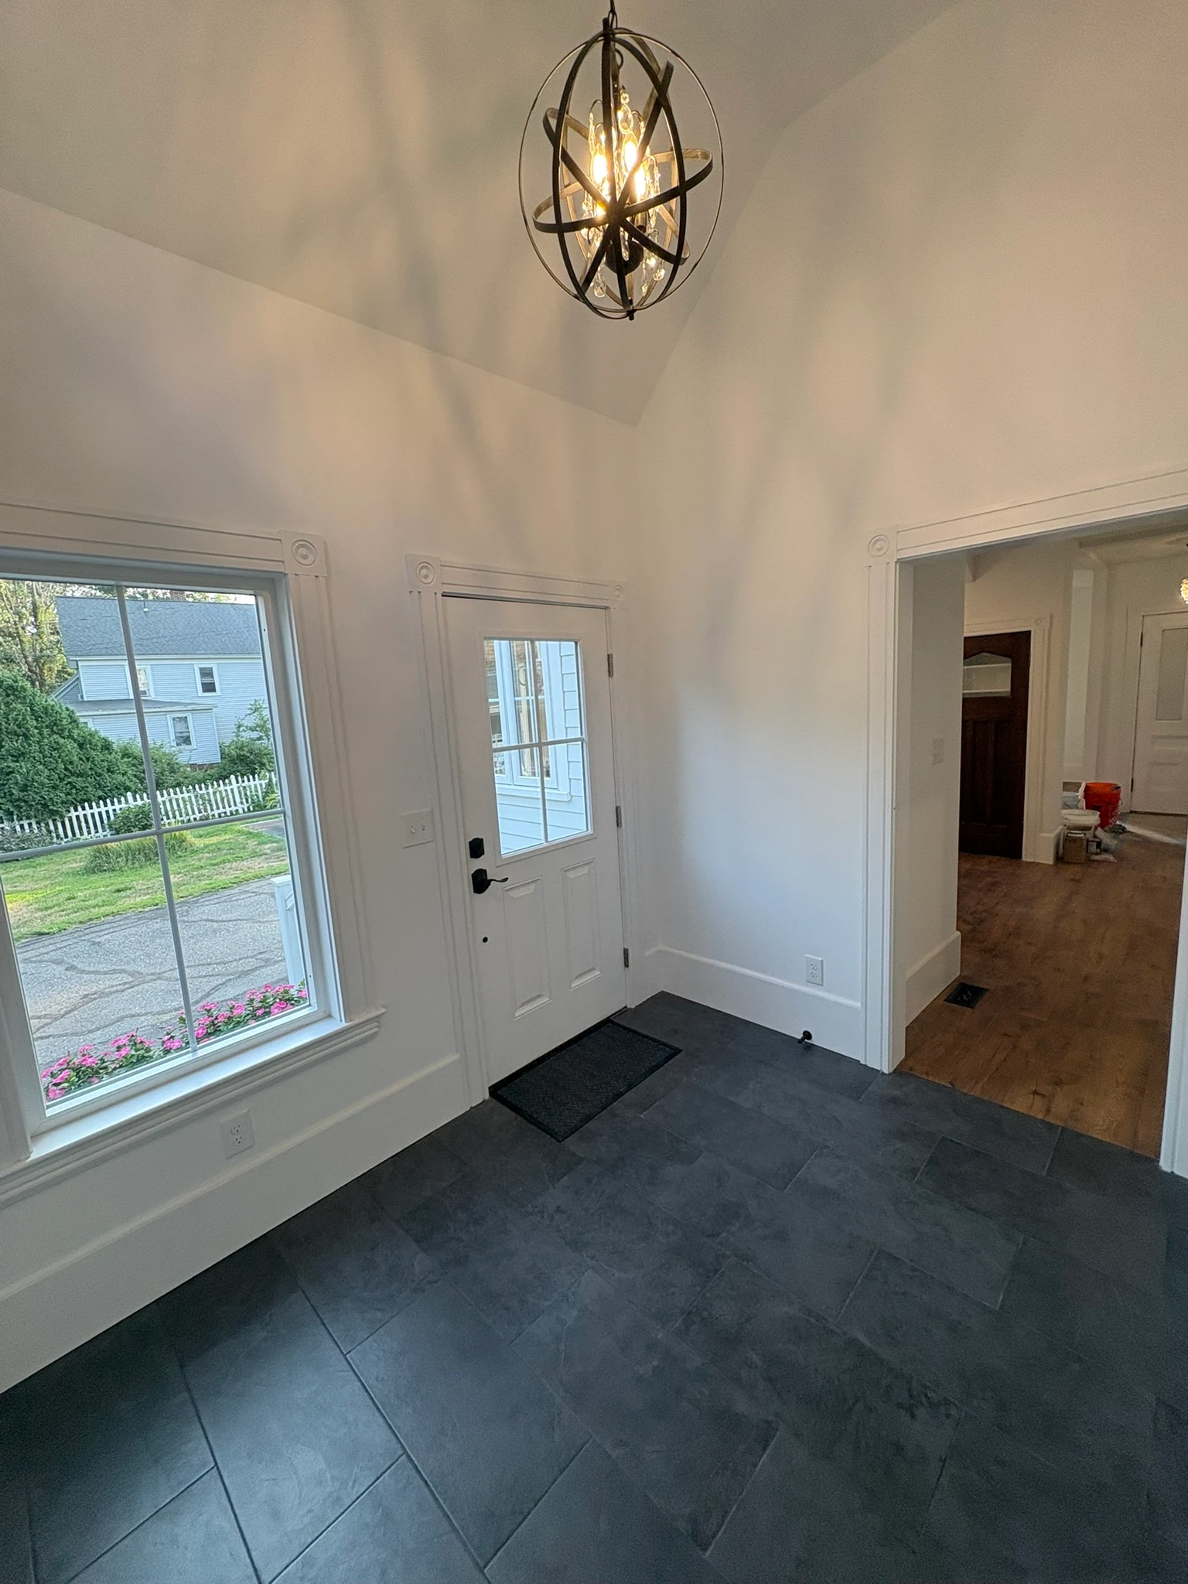
The completed entry with slate floor and front door
The finished front door, light beyond the glass
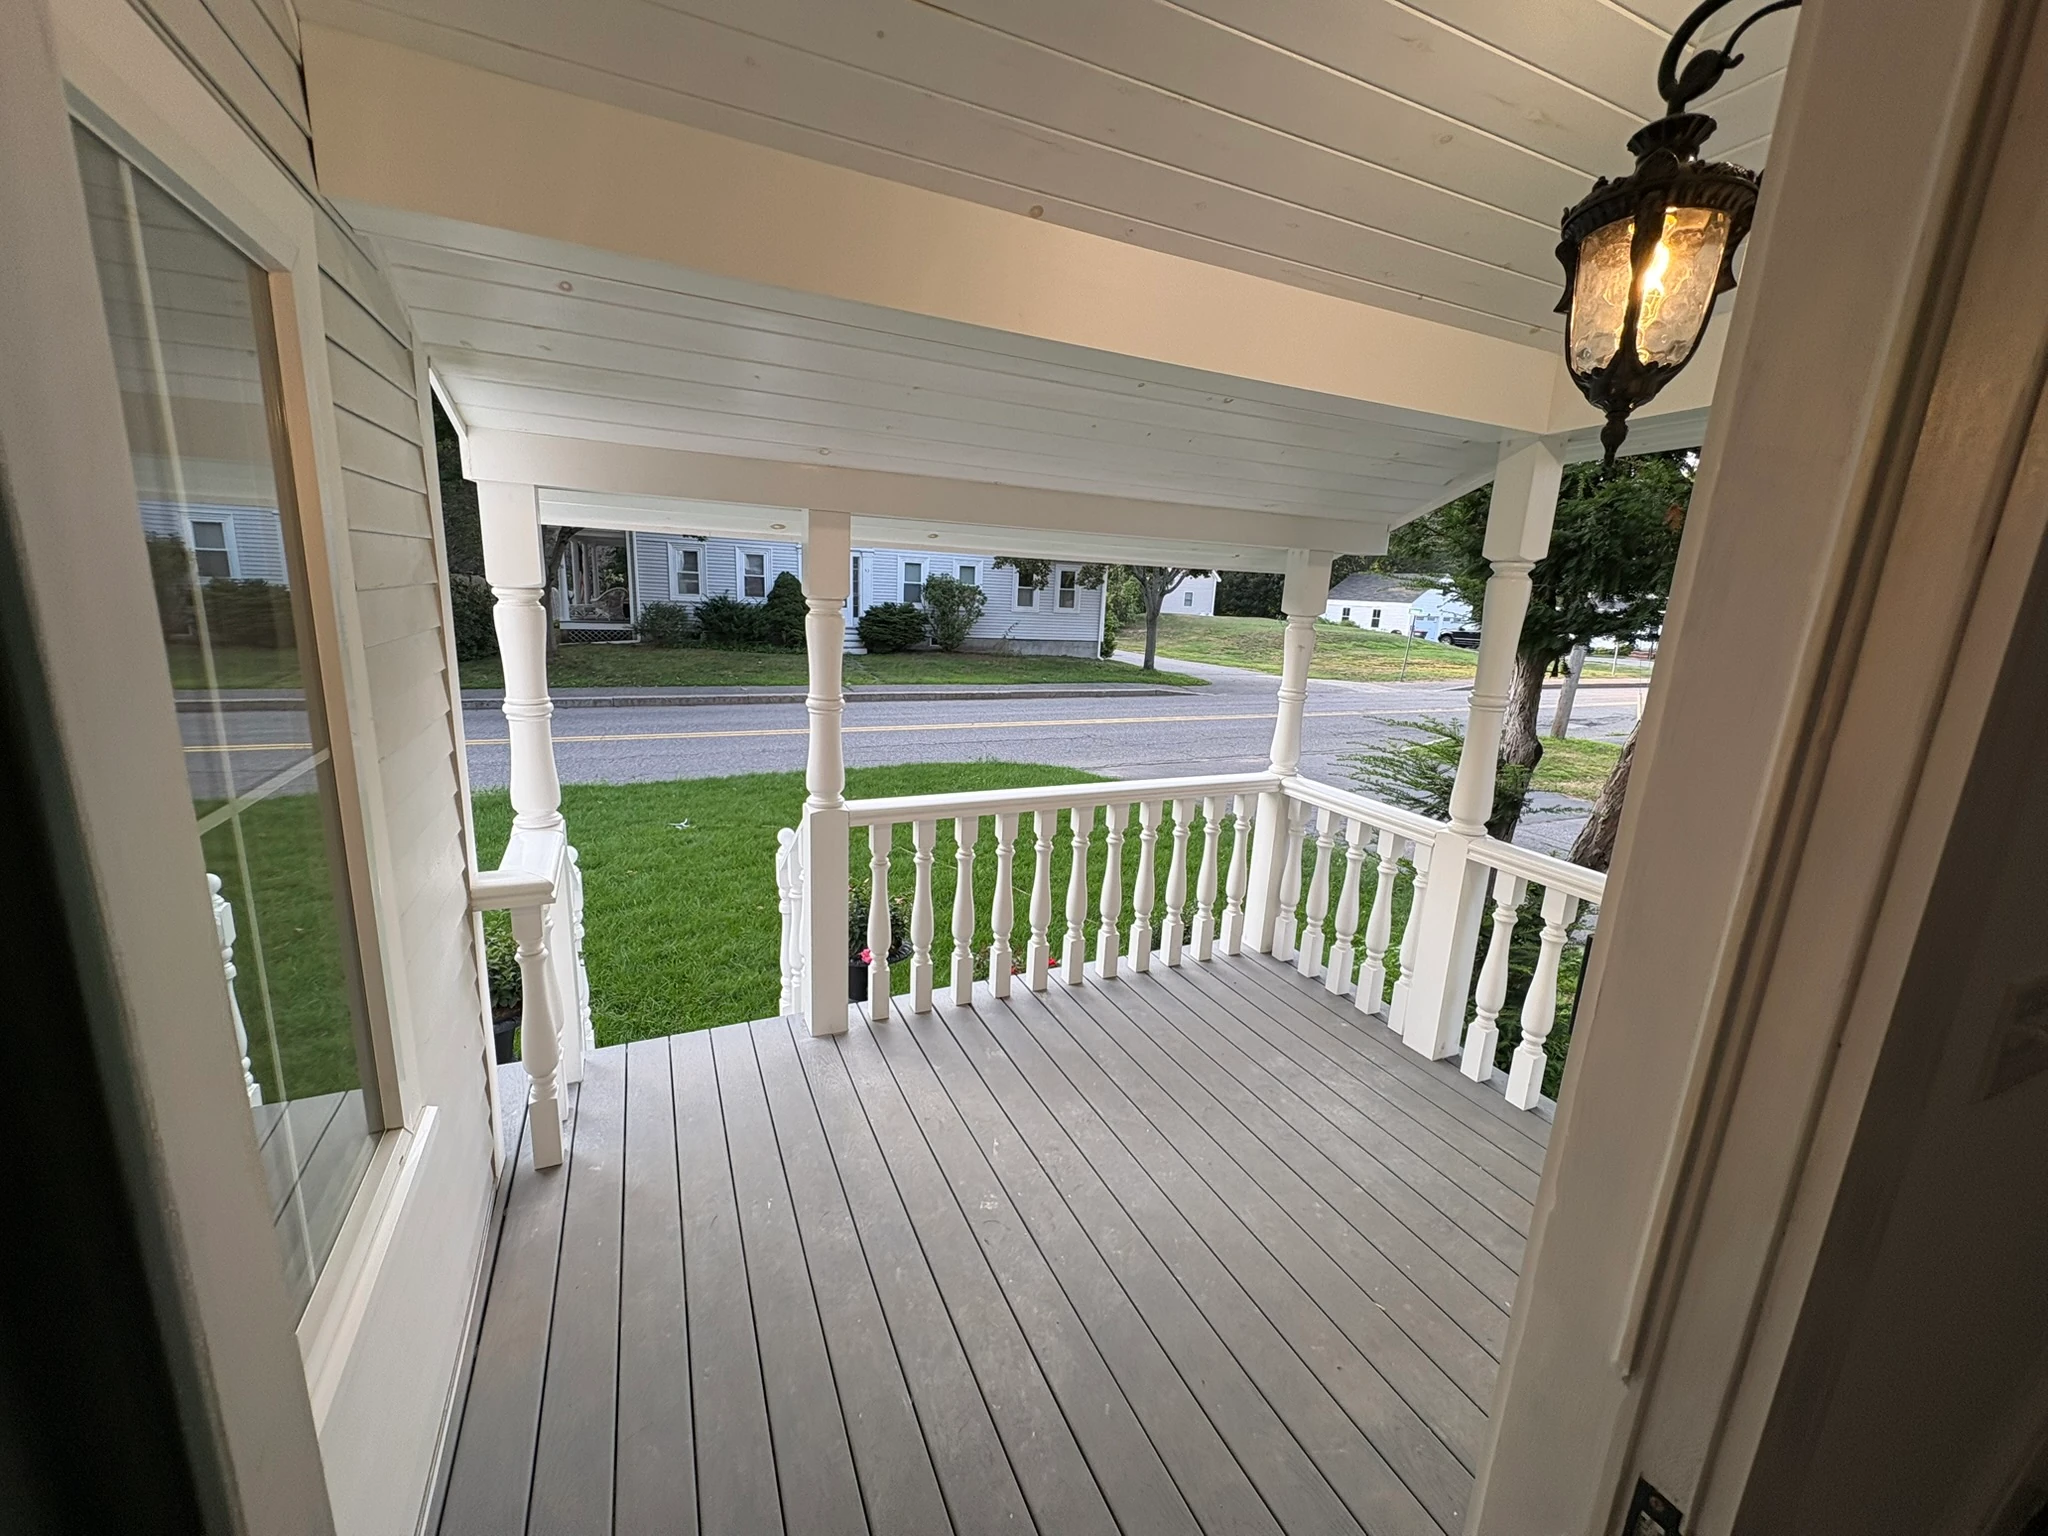
Standing on the completed porch, looking out
Entry — Restored
Porch — Restored
The completed entry The finished front door The completed porch
10 / The House

One last look back
The house as it was — front elevation
The bay window as it was
Exterior Detail — Before
The weathered bay elevation, before restoration
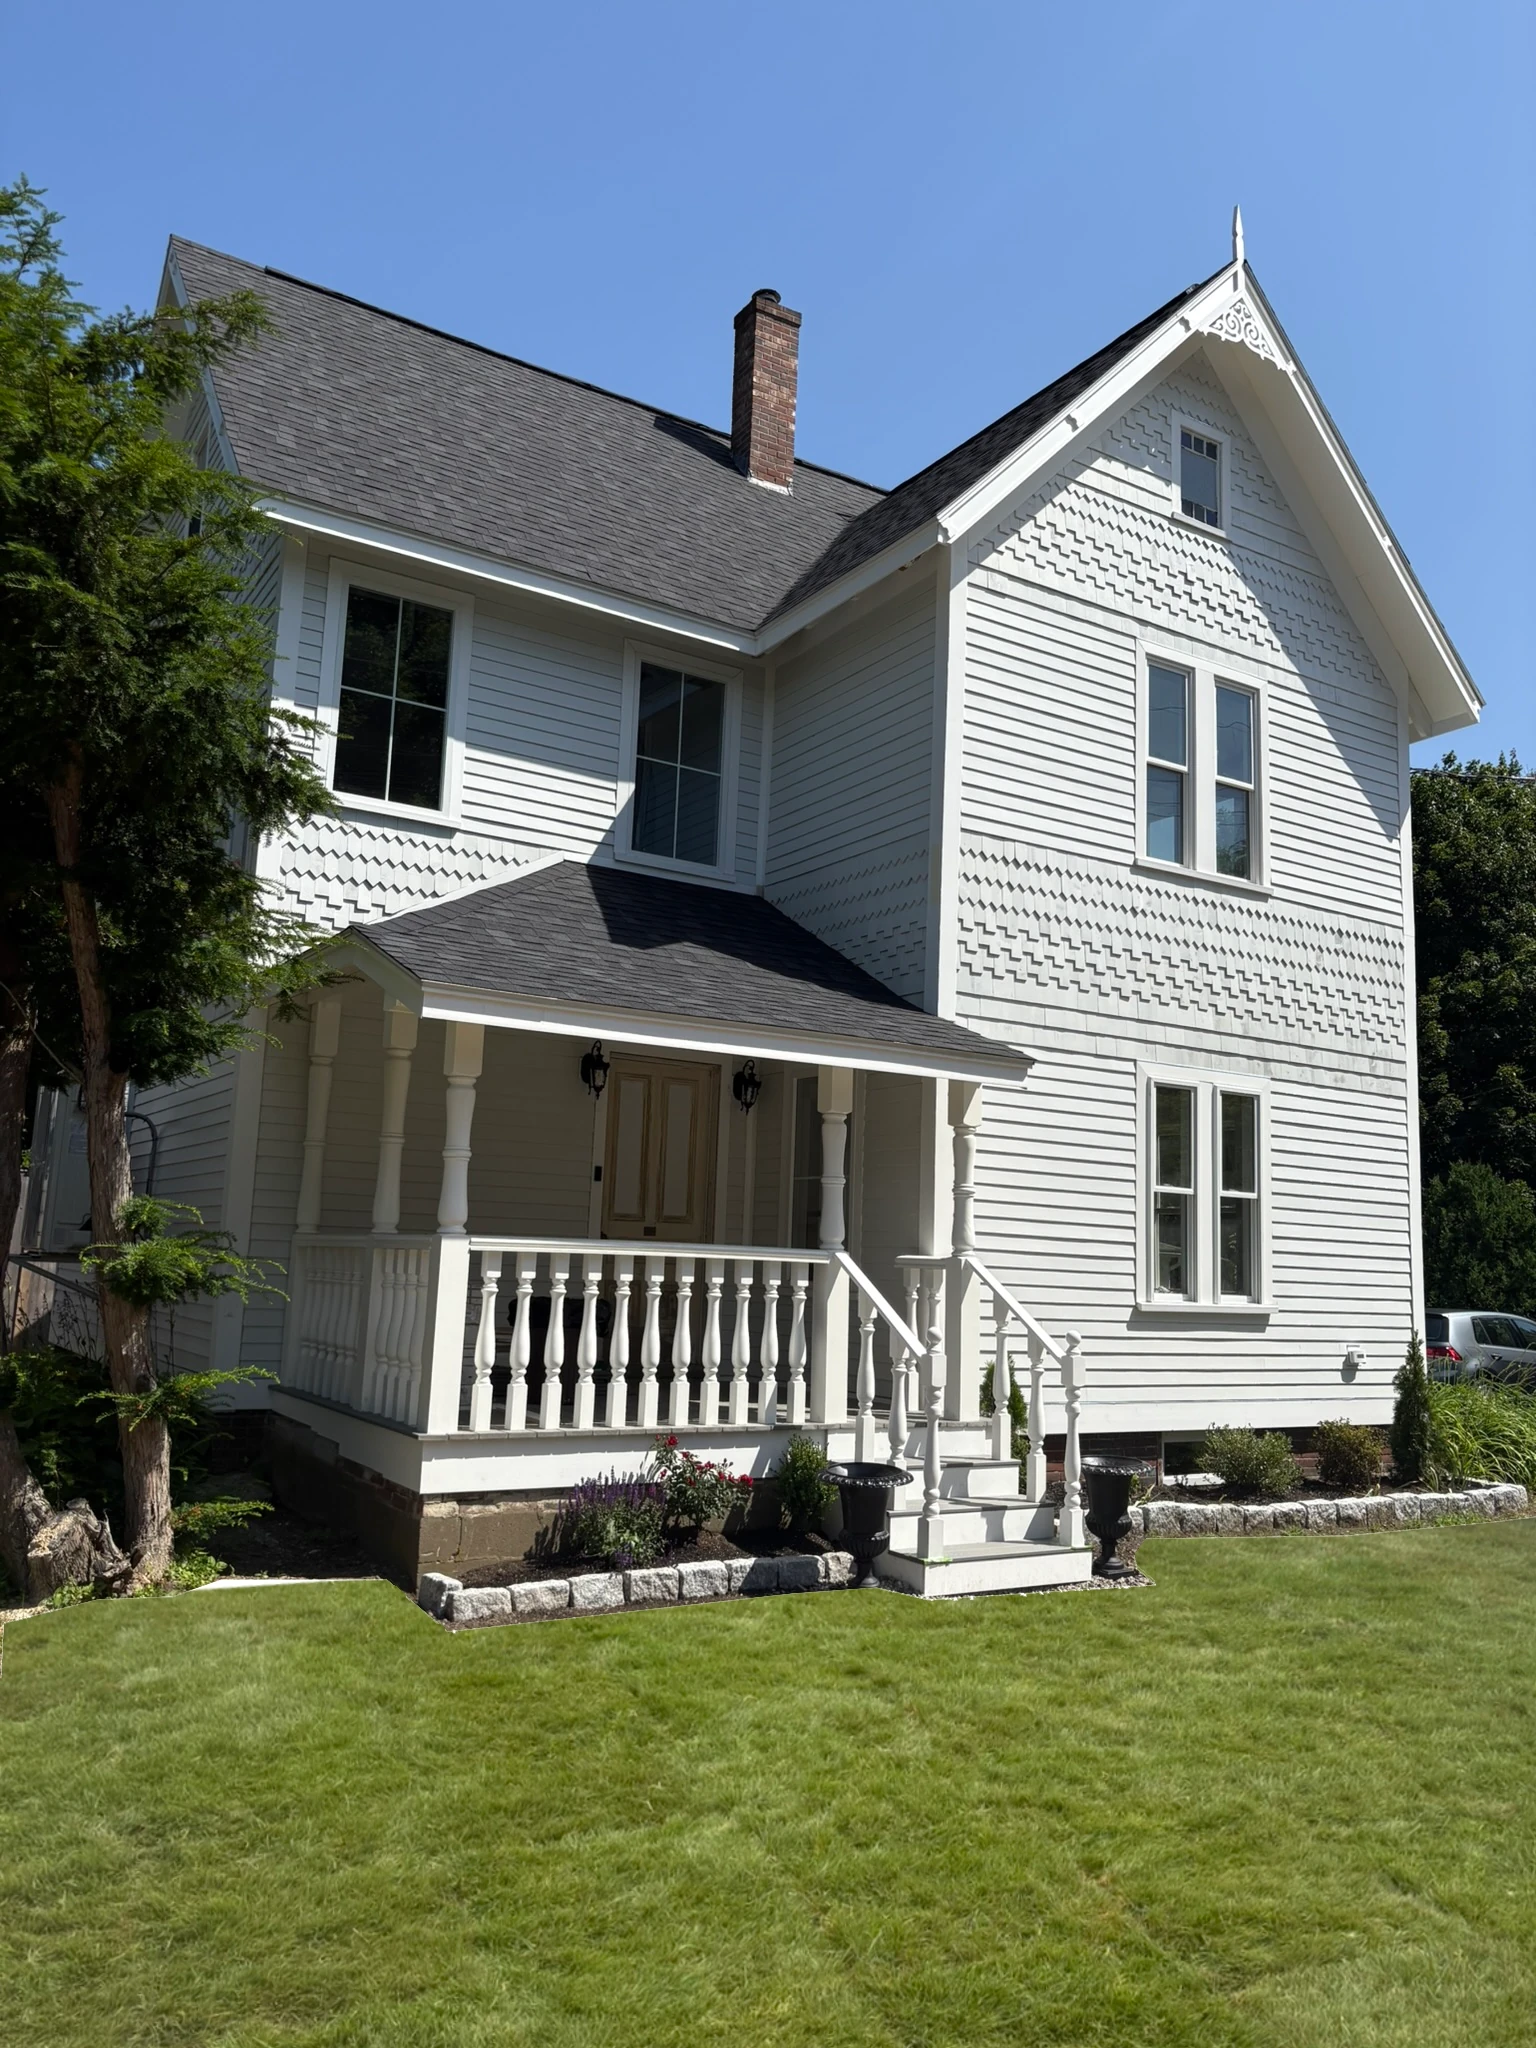
The restored elevation with new siding and bay
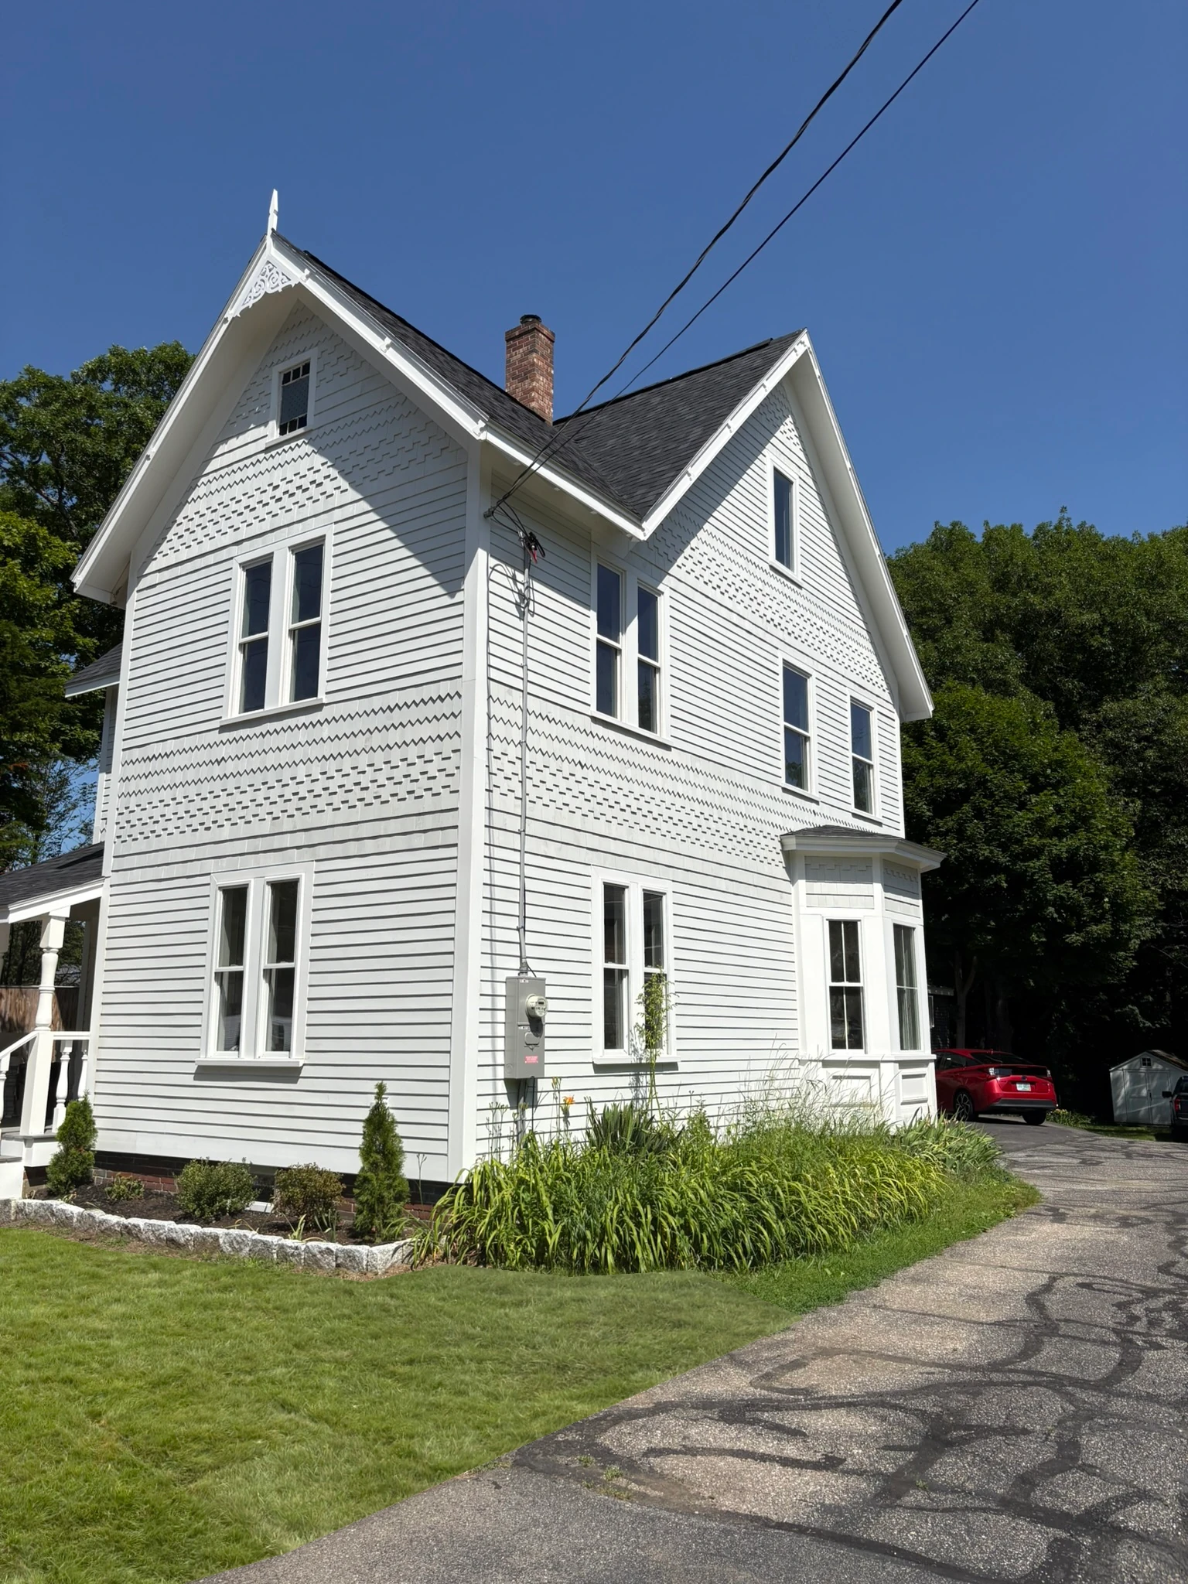
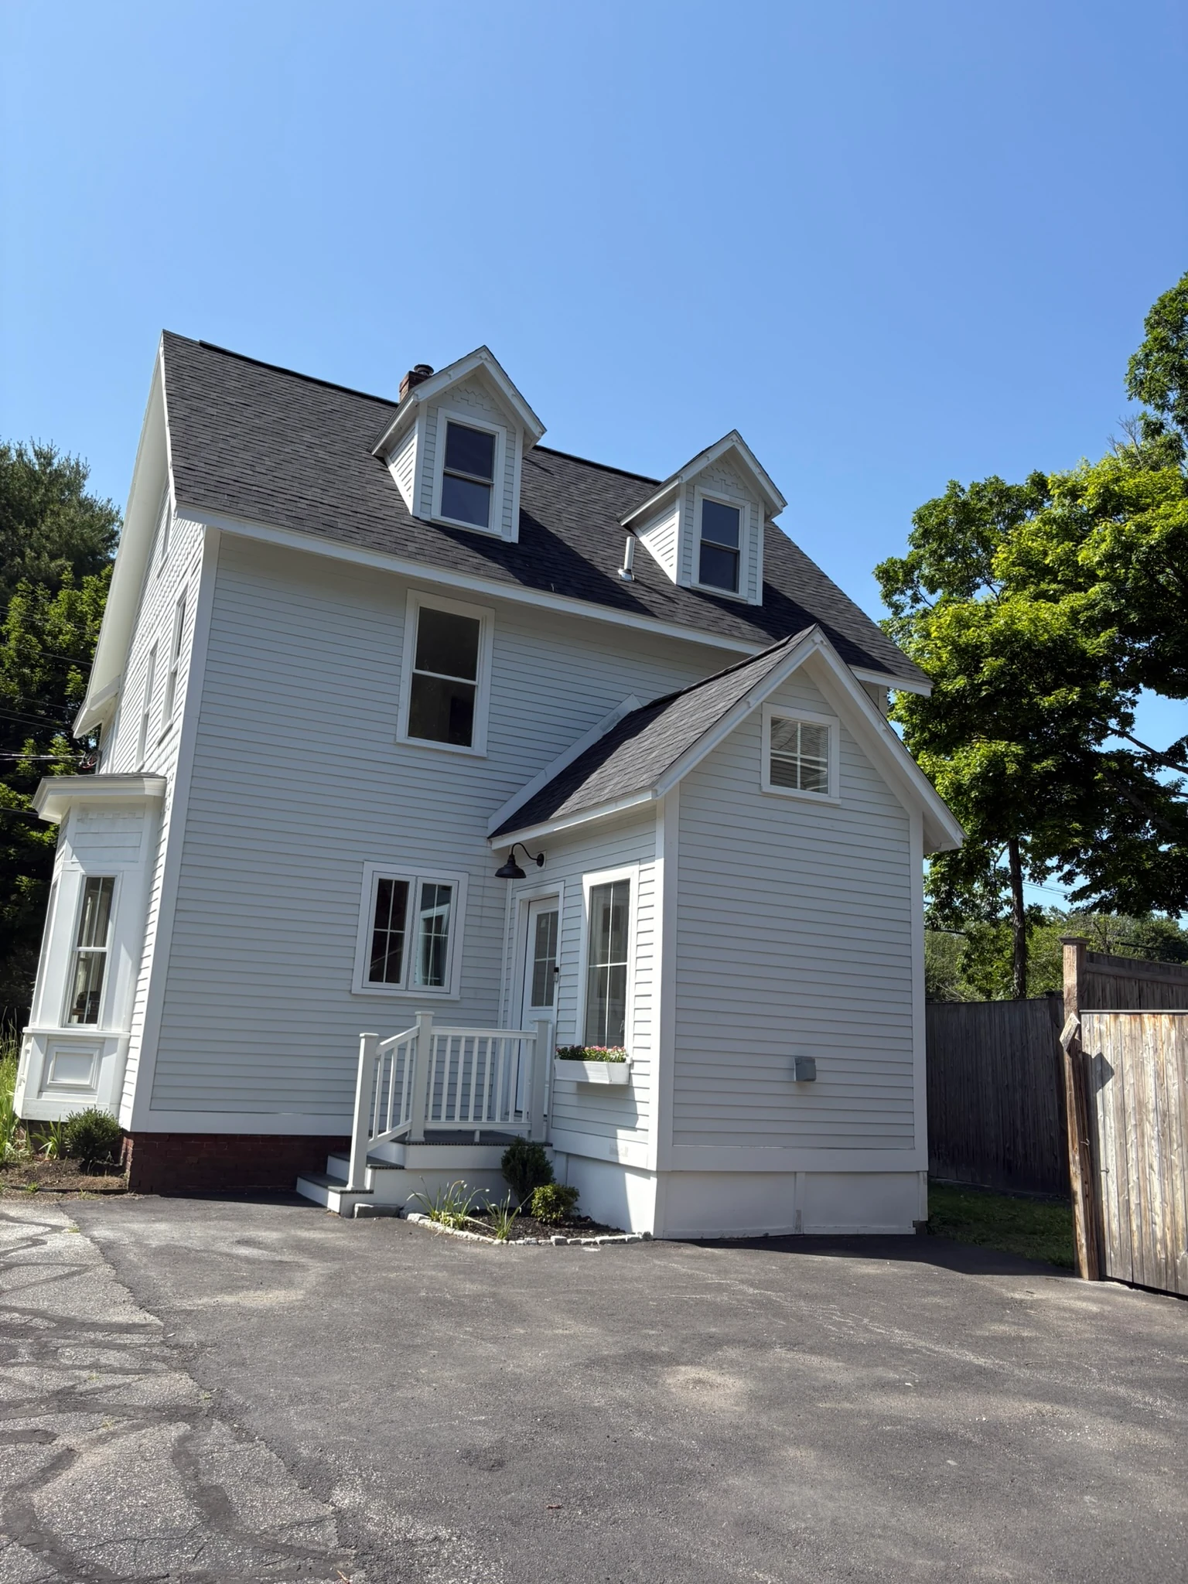
44 Rogers Road fully restored — front elevation and porch
Exterior — Restored
The restored elevation The restored house in full
Exterior — Restored
Restored rear elevation with dormers
Rear Exterior — Restored
44 Rogers Road
Kittery · Maine

A complete restoration.